
Vaughan, ON
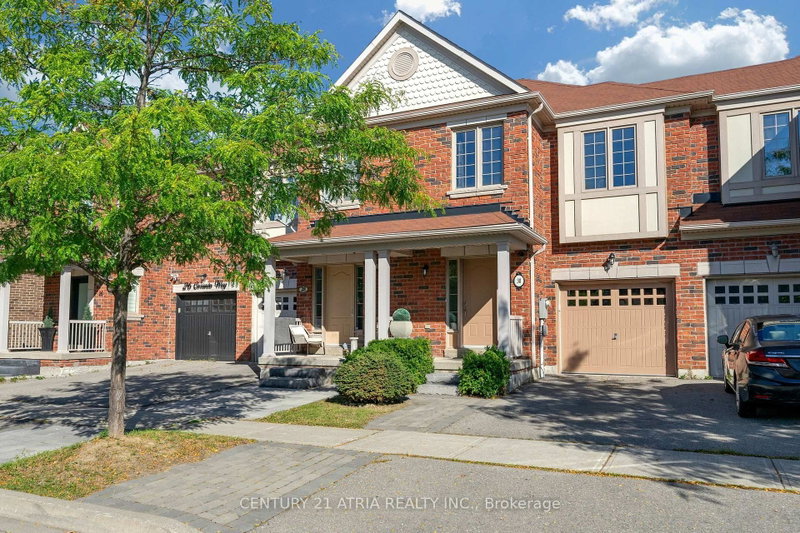
30 Coranto Way
$1,186,000
Data last updated Nov 1, 2026, 6:10 p.m. ET. By using this site you agree to our Terms of Use.


Property facts
- Price
- $1,186,000
- Type
- att/row/townhouse
- Bedrooms
- 3
- Bathrooms
- 4
- MLS®
- N13802934
- Status
- active
- Brokerage
- CENTURY 21 ATRIA REALTY INC.
About this home
Welcome to an exceptional Ultra-Luxury Townhouse located in the highly desirable Vellore Village community of Vaughan. This beautifully upgraded 3+1 bedrooms, 4 bathrooms, 2 kitchenshome offers a perfect combination of luxury finishes, elegant design, and functional familyliving. Situated in a prime location, this home backs onto a plaza, providing convenient access toeveryday amenities while maintaining the comfort and privacy of your own backyard retreat. Theproperty features parking for 3 vehicles, a spacious backyard with a large deck, professionallydesigned stone paving throughout the backyard and boulevard, and an impressive natural stonefront entrance.Step inside and experience refined elegance with 3/4-inch thick natural marble flooringthroughout the main floor, complemented by a stunning marble medallion feature. The dining areashowcases a custom natural stone accent wall, while the family room features a customfloor-to-ceiling natural stone fireplace with built-in TV mount cutout, creating a true luxuryfocal point.The main floor is enhanced with architectural details including a waffle ceilingdesign in the foyer, crown moulding throughout, and custom oval beam detailing in the upperhallway. Every bedroom is thoughtfully designed with walk-in closets, while the primary suiteand additional bedrooms feature custom moulding and ceiling details, including elegant crownmoulding designs and waffle ceiling accents.The fully finished basement offers exceptionaladditional living space with a second kitchen, custom crown moulding and waffle ceiling design,a luxurious bathroom finished with natural stone tiles throughout, and a beautiful limestone fireplace - perfect for entertaining, extended family, or additional living flexibility.Closeto parks, local schools, places of worship, a hospital, highway 400, Walmart, Canada'sWonderland, Vaughan Mills, and community/recreation centres. High Ranking School Zone
Location
More details
- Property tax
- $4,540 (2026)
- Days on market
- 45
- Style
- 2-Storey
- Year built
- 6-15
- Lot
- 19.71 × 95.53 Feet
- Parking
- 2 spaces · 1 garage · Attached
- Basement
- Separate Entrance
- Heating
- Forced Air
- Air conditioning
- Central Air
- Neighbourhood
- Vellore Village
- Major intersection
- Weston Rd & Major Mackenzie
Rooms
| Room | Level | Size (m) | Features |
|---|---|---|---|
| Bedroom 4 | Basement | 4.95 × 5.59 | window, open concept, fireplace |
| Bedroom 2 | Second | 2.84 × 4.24 | window, closet, moulded ceiling |
| Kitchen | Ground | 2.29 × 3.05 | b/i bar, breakfast bar, open concept |
| Bathroom | Ground | 1.46 × 1.67 | 3 pc ensuite, mirrored walls |
| Bedroom 3 | Second | 2.77 × 4.01 | window, closet, moulded ceiling |
| Bathroom | Second | 1.55 × 3.1 | 3 Pc Bath |
| Kitchen | Basement | 2.21 × 5.23 | breakfast area, 3 pc bath, moulded ceiling |
| Dining Room | Ground | 2.67 × 3.05 | overlooks backyard, window, pot lights |
| Bathroom | Basement | 2.39 × 1.5 | 3 Pc Bath |
| Living Room | Ground | 4.95 × 3.3 | overlooks dining, moulded ceiling, tile floor |
| Bathroom | Second | 1.85 × 3 | 3 Pc Bath |
| Primary Bedroom | Second | 4.95 × 4.75 | window, walk-in closet(s), moulded ceiling |
| Laundry | Basement | 2.31 × 3.68 | — |
Details from PropTx (TRREB MLS®) via Repliers. Information deemed reliable but not guaranteed.
About Vaughan
Vaughan is a city in York Region. Its five communities are Concord, Kleinburg, Maple, Thornhill and Woodbridge.
Vaughan market, September 2026
- Median sold price
- $1,080,000
- Avg. days on market
- 46
- Sale-to-list
- 97.9%
162 residential sales. Source: TRREB MLS® data via PropTx. Aggregates only.
Similar homes nearby
Other active listings in Vaughan.
- 22 Coranto Way, Vaughan$1,047,000 · 3 bed · 3 bath
- 47 Davos Road, Vaughan$1,049,000 · 3 bed · 4 bath
- 22 Lucerne Drive, Vaughan$999,000 · 3 bed · 4 bath
- 3910 Major Mackenzie Drive, Vaughan$799,000 · 3 bed · 4 bath
- 537 Marc Santi Boulevard, Vaughan$999,000 · 3 bed · 3 bath
- 41 Golden Trail, Vaughan$988,000 · 3 bed · 3 bath