
Markham, ON
30 Clegg Road
$799,000
Data last updated Nov 1, 2026, 10:40 p.m. ET. By using this site you agree to our Terms of Use.


Property facts
- Price
- $799,000
- Type
- condo apartment
- Bedrooms
- 2
- Bathrooms
- 2
- MLS®
- N14084756
- Status
- active
- Brokerage
- HOMELIFE HEARTS REALTY INC.
About this home
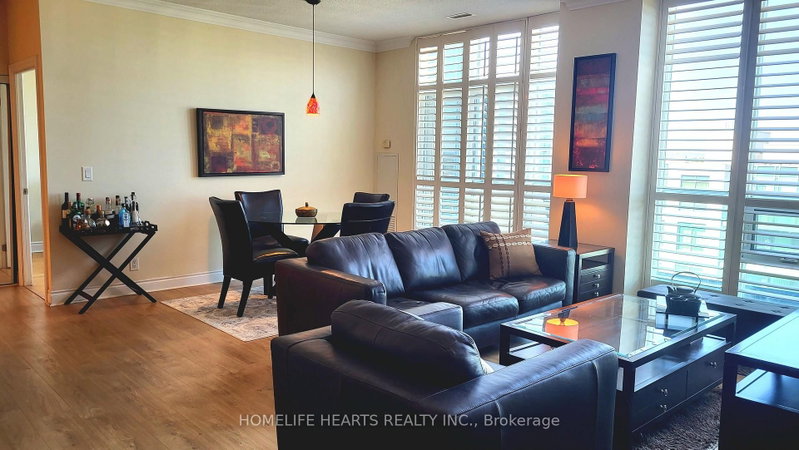
PENTHOUSE LIVING AT ITS BEST: This Is It! Luxury 2 Brdms Plus Den Penthouse Suite In Unionville! Split Bedrooms Layout! If You Are Looking For A Home That's Cozy With a Great View, This Is The One. It's Clean, Bright, And Perfectly Located For A Busy Lifestyle. **WHY YOU'LL LOVE THIS HOME: 1) Fresh & Bright: Very High Ceiling Wall To Wall & Floor To Ceiling Windows, California Shutters & Mouldings! Very Spacious Den! Walk-In Closets In Both Bedrooms! The Space Feels Huge, Clean, And High-End! 2) Beautiful Granite Countertops, Goosneck Faucet and Undermount Sink. All 4 Four Stainless Steel Appliances Are Included! 3) Smart Layout: With 1226 Square Feet Of Functional Space, You Aren't Paying For "Dead Air." The Open-Concept Living Area Opens Up To A Massive Balcony With A Clear, Wide-Open View-Perfect For Morning Coffee Or Evening Fresh Air! 4) Comfortable Bedrooms: The Primary Bedroom Is Tucked Away For Privacy At The End of the Unit with its Own Walk-in Closet and 4 Pc Bath (Tub and Separate Shower. The Second Bedroom Is Versatile And Comes With its own Walk-in Closet! 5)The Little Details: The Floors Are A High-Quality Engineered Hardwood (No Carpet!), Spectacular Balcony View of the Large Courtyard! Convenient Parking Spot and Locker Permanently Owned!** THE LOCATION CANT BE BEAT: A) Close To Downtown Markham And Historic Main Street! Walk To Unionville High School + Y R T/Viva Bus Stops!
Location
More details
- Property tax
- $3,287 (2026)
- Days on market
- 18
- Style
- Apartment
- Parking
- 1 spaces · 1 garage · Underground
- Maintenance fee
- $1,205/mo
- Basement
- None
- Heating
- Fan Coil
- Air conditioning
- Central Air
- Exposure
- North
- Neighbourhood
- Unionville
- Major intersection
- Highway 7/Warden
Rooms
| Room | Level | Size (m) | Features |
|---|---|---|---|
| Den | Flat | 3.04 × 2.74 | hardwood floor, overlooks living, crown moulding |
| Dining Room | Flat | 3.66 × 2.74 | hardwood floor, california shutters, crown moulding |
| Primary Bedroom | Flat | 6.04 × 3.65 | hardwood floor, walk-in closet(s), 4 pc ensuite |
| Kitchen | Flat | 3.35 × 2.89 | ceramic floor, granite counters, stainless steel appl |
| Bedroom 2 | Flat | 4.42 × 3.04 | hardwood floor, walk-in closet(s), window |
| Living Room | Flat | 4.26 × 3.04 | hardwood floor, california shutters, w/o to balcony |
| Foyer | Flat | 4.27 × 1.45 | ceramic floor, hardwood floor, open concept |
Details from PropTx (TRREB MLS®) via Repliers. Information deemed reliable but not guaranteed.
About Markham
Markham is a city in York Region. Its Official Plan identifies areas including Markham Village, Unionville, Thornhill, Cornell and Milliken.
Markham market, September 2026
- Median sold price
- $1,050,000
- Avg. days on market
- 34
- Sale-to-list
- 99.4%
207 residential sales. Source: TRREB MLS® data via PropTx. Aggregates only.
Similar homes nearby
Other active listings in Markham.
- 1709 Bur Oak Avenue, Markham$438,000 · 1 bed · 2 bath
- 99 South Town Centre Boulevard, Markham$458,000 · 1 bed · 1 bath
- 7161 Yonge Street, Markham$518,888 · 1 bed · 1 bath
- 28 Prince Regent Street, Markham$545,000 · 2 bed · 2 bath
- 273 SOUTH PARK Road, Markham$529,000 · 1 bed · 1 bath
- 399 Royal Orchard Boulevard, Markham$999,999 · 2 bed · 3 bath