
Caledon, ON
30 Borland Crescent
$1,199,000
Data last updated Oct 30, 2026, 4:00 p.m. ET. By using this site you agree to our Terms of Use.


Property facts
- Price
- $1,199,000
- Type
- Detached
- Bedrooms
- 3
- Bathrooms
- 3
- MLS®
- W13847802
- Status
- active
- Brokerage
- ROYAL LEPAGE RCR REALTY
About this home
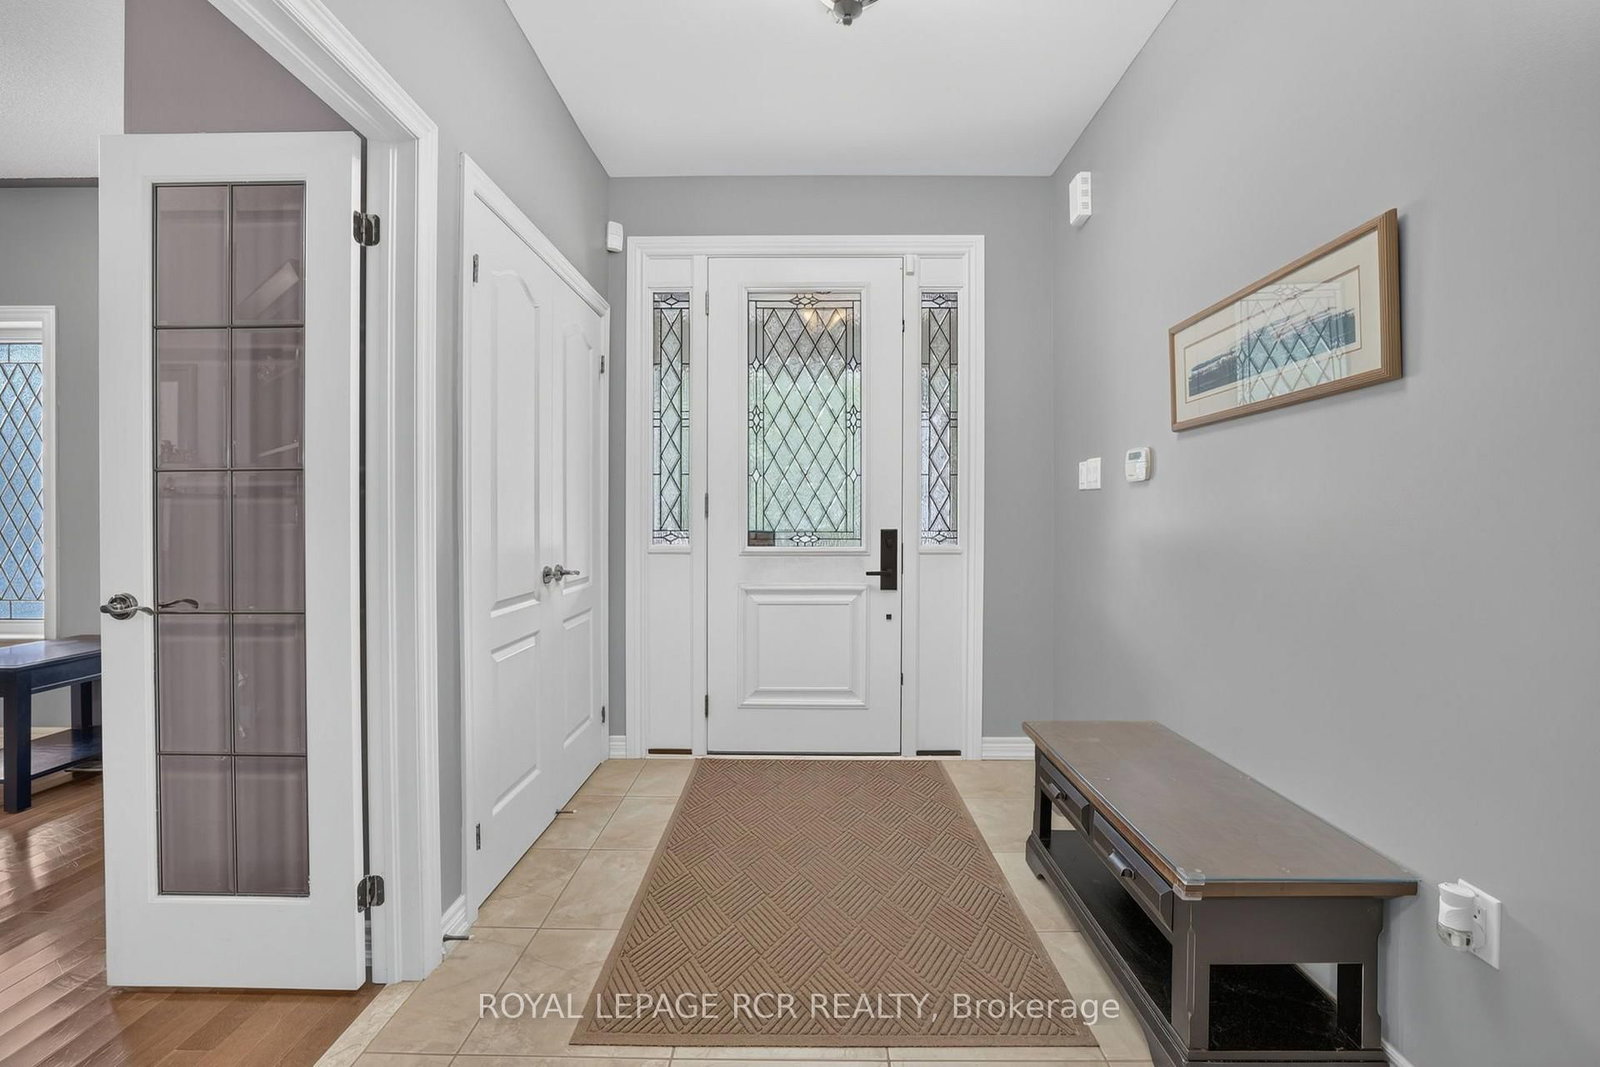
Welcome to 30 Borland Crescent, a beautifully maintained, turn-key bungalow nestled on a quiet, mature street in the heart of Caledon East. Upon arrival, you are greeted by excellent curb appeal with interlock driveway and stone planters. Inside offers the ease of main-floor living without compromising on space or style, this exceptional home is thoughtfully designed for comfortable everyday living and effortless entertaining.Off the foyer, beautiful French doors open into the front bedroom/music room. The bright, open-concept floor plan is filled with natural light & features a spacious living room, dining area, and a beautifully updated kitchen w/new custom quartz countertops, & abundant cabinetry. The spacious primary suite provides a walk-in closet and private ensuite. A finished lower level significantly expands the living space & features an extra bedroom, a beautifully updated 3pc bathroom, a dedicated home office, craft room, and home gym-offering endless possibilities for work, hobbies, fitness, or accommodating overnight guests. In the backyard, the interlocking patio & mature landscaping creates space for relaxing or room for kiddos 6x8 shed for added storage. Convenient in-ground sprinkler system (+gardens!) and a 8000kw Generac generator for added peace of mind. Lovingly cared for and truly move-in ready, this home offers the perfect combination of comfort, functionality, and low-maintenance living.Ideally located in one of Caledon East's most sought-after neighbourhoods, you'll enjoy easy access to parks, schools, walking trails, and everyday amenities. Whether you're downsizing, a professional seeking the convenience of bungalow living, or simply looking for a beautifully maintained home in a vibrant community, this is an exceptional opportunity not to be missed.
Location
More details
- Property tax
- $6,296 (2026)
- Days on market
- 30
- Style
- Bungalow
- Year built
- 16-30
- Lot
- 50 × 107.64 Feet
- Parking
- 6 spaces · 2 garage · Attached
- Basement
- Full, Finished
- Heating
- Forced Air
- Air conditioning
- Central Air
- Neighbourhood
- Caledon East
- Major intersection
- Airport/Walker's Rd
Rooms
| Room | Level | Size (m) | Features |
|---|---|---|---|
| Kitchen | Main | 3.01 × 3.92 | tile floor, open concept, centre island |
| Den | Main | 3.76 × 4.25 | hardwood floor, french doors, window |
| Office | Lower | 3.43 × 4.25 | Above Grade Window |
| Laundry | Main | 2.1 × 2.82 | tile floor, window, access to garage |
| Workshop | Lower | 2.94 × 4.25 | — |
| Primary Bedroom | Main | 4.8 × 4.25 | hardwood floor, 5 pc ensuite, walk-in closet(s) |
| Foyer | Main | 4.33 × 2.16 | tile floor, closet, french doors |
| Bedroom | Lower | 3.82 × 4.25 | above grade window, closet |
| Living Room | Main | 6.06 × 4.23 | hardwood floor, open concept, california shutters |
| Exercise Room | Lower | 5.47 × 3.82 | window, ceramic sink, pot lights |
| Recreation | Lower | 5.06 × 3.87 | above grade window, pot lights, open concept |
| Bedroom 2 | Main | 3.6 × 3.5 | california shutters, closet, window |
| Recreation | Lower | 4.8 × 4.76 | above grade window, pot lights, open concept |
| Dining Room | Main | 3.66 × 3.39 | hardwood floor, open concept, w/o to yard |
| Cold Room/Cantina | Lower | 2.1 × 5.97 | — |
Details from PropTx (TRREB MLS®) via Repliers. Information deemed reliable but not guaranteed.