
Barrie, ON
30 Bernick Drive
$577,000
Data last updated Oct 30, 2026, 9:50 a.m. ET. By using this site you agree to our Terms of Use.


Property facts
- Price
- $577,000
- Type
- Semi-detached
- Bedrooms
- 3
- Bathrooms
- 2
- MLS®
- S14006370
- Status
- active
- Brokerage
- FOREST HILL REAL ESTATE INC.
About this home
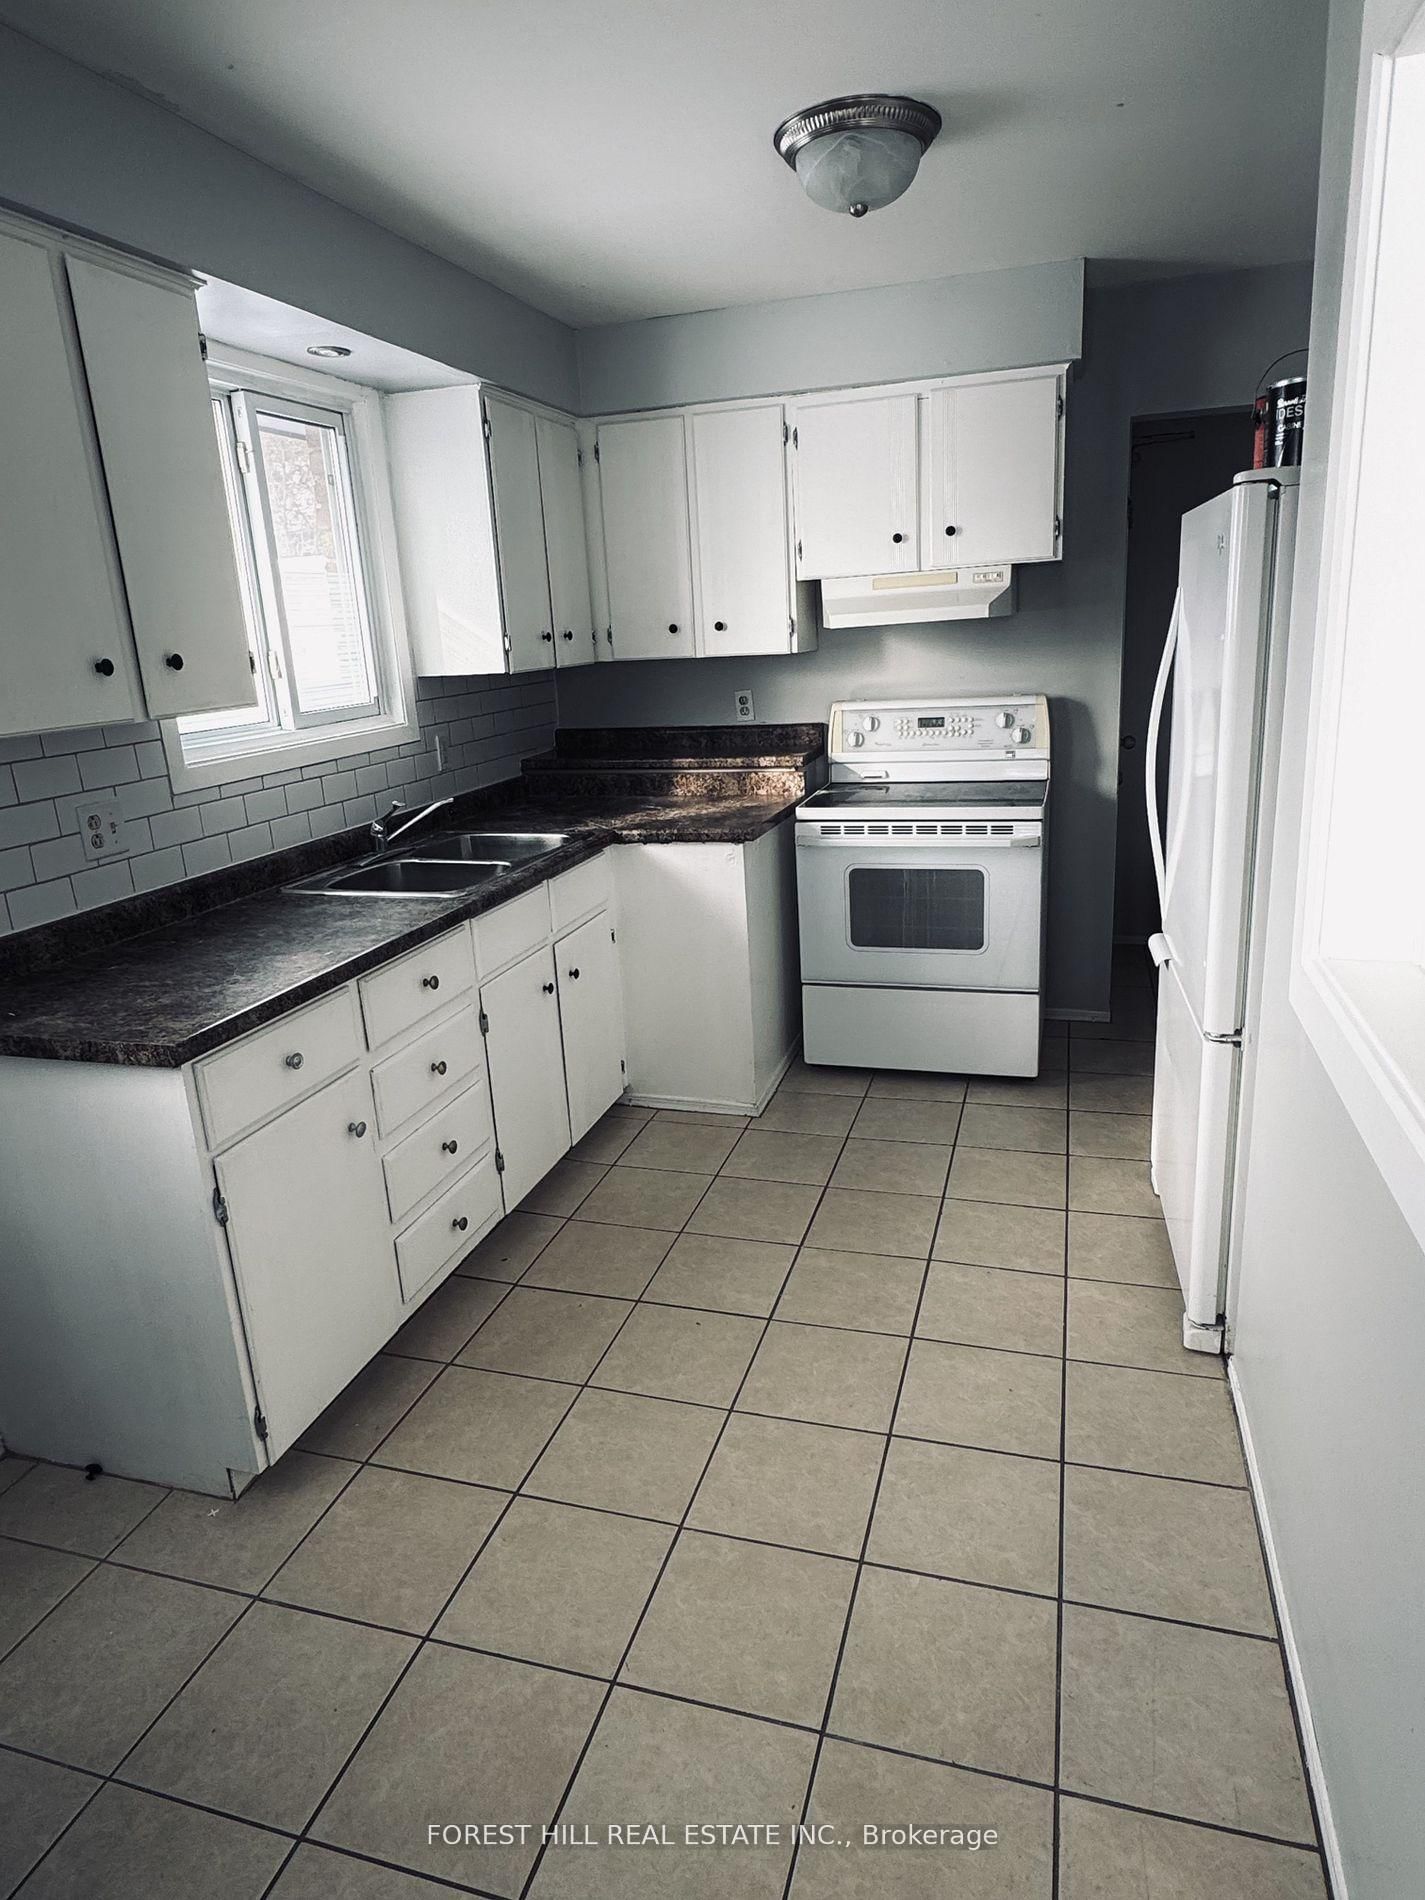
Well-maintained legal duplex offering an excellent investment opportunity with two fully self-contained units! The upper unit is vacant, offering immediate occupancy or the opportunity to set your own rental rate. This spacious three-bedroom unit has been recently updated with new flooring, fresh paint, and a new kitchen backsplash. It also features a bright kitchen, open-concept living and dining area, private laundry, and parking for two vehicles.The lower unit offers two bedrooms, a full kitchen and living area, private side entrance, in-suite laundry, and parking for one vehicle. The lower unit is currently tenanted on a month-to-month basis, providing an existing rental income stream.Ideally located close to Georgian College and Royal Victoria Regional Health Centre, this property is situated in a highly desirable rental location. With its legal duplex status, vacant upper unit, and income-generating lower unit, this property offers incredible flexibility for investors, first-time buyers looking to offset mortgage expenses, or multi-generational families seeking separate living spaces. Live in one unit and collect rent from the other, or maximize your investment potential by renting both!
Location
More details
- Property tax
- $3,884 (2025)
- Days on market
- 18
- Style
- Bungalow-Raised
- Year built
- 31-50
- Lot
- 37.5 × 10⁵ Feet
- Parking
- 4 spaces · None
- Basement
- Apartment
- Heating
- Forced Air
- Air conditioning
- Central Air
- Neighbourhood
- Grove East
- Major intersection
- Duckworth St/Bernick Dr
Rooms
| Room | Level | Size (m) | Features |
|---|---|---|---|
| Bedroom 3 | Main | 2.95 × 2.4 | hardwood floor, window, closet |
| Kitchen | Basement | 2.9 × 2.66 | — |
| Living Room | Main | 7.93 × 3.3 | hardwood floor, window |
| Bedroom | Basement | 3.5 × 2.74 | — |
| Bedroom 2 | Main | 3.74 × 2.6 | hardwood floor, window, closet |
| Bedroom | Basement | 3.5 × 2.74 | — |
| Primary Bedroom | Main | 4.88 × 3 | hardwood floor, window, closet |
| Kitchen | Main | 4.9 × 3 | Eat-in Kitchen |
| Bedroom | Basement | 2.97 × 2.77 | — |
Details from PropTx (TRREB MLS®) via Repliers. Information deemed reliable but not guaranteed.