
Ottawa, ON
30 Bartley Crescent
$595,000
Data last updated Oct 30, 2026, 4:40 a.m. ET. By using this site you agree to our Terms of Use.


Property facts
- Price
- $595,000
- Type
- Detached
- Bedrooms
- 3
- Bathrooms
- 4
- MLS®
- X13550076
- Status
- active
- Brokerage
- EXIT REALTY MATRIX
About this home
Realize your Dream in Barrhaven on the Green! Updated! Fresh and Sun Filled 3+1 Bed, 4 Bath Single family home on a peaceful lot on a peaceful crescent with beautiful mature trees - Boasting a Kitchen remodel in 2016, updated windows & patio door (2020), hardwood and tile floors (2022), remodeled bathrooms (2021) and a main level laundry. Primary bedroom with luxury ensuite, and 2 other good sized rooms, a fully finished basement with rec room, a convenient 2pc bathroom and a spare room - that could act as a 4th bedroom, home office or games room. Good sized storage area in furnace room. A fully fenced backyard with a two tiered deck and charming pergolas provides - a perfect outdoor retreat - ideal for family play, and heartfelt gatherings. Plus - a owned hot water tank (2017), New A/C (2026), fresh paint and double-wide driveway (2017). Nestled in the heart of Barrhaven, really close to grocery store, cinemas, cafes, fabulous parks, the main transit hub and more! Come home to warmth, comfort and suburban bliss! Must See! Book your showing today.
Location
More details
- Property tax
- $4,086 (2025)
- Days on market
- 113
- Style
- 2-Storey
- Year built
- 31-50
- Lot
- 55 × 100 Feet
- Parking
- 5 spaces · 1 garage · Attached
- Basement
- Full, Finished
- Heating
- Forced Air
- Air conditioning
- Central Air
- Neighbourhood
- Barrhaven - On the Green
- Major intersection
- Exeter Dr
Rooms
| Room | Level | Size (m) | Features |
|---|---|---|---|
| Bedroom | Second | 2.82 × 3.07 | — |
| Bathroom | Second | 2.84 × 2.08 | — |
| Bedroom | Second | 3.43 × 3.31 | — |
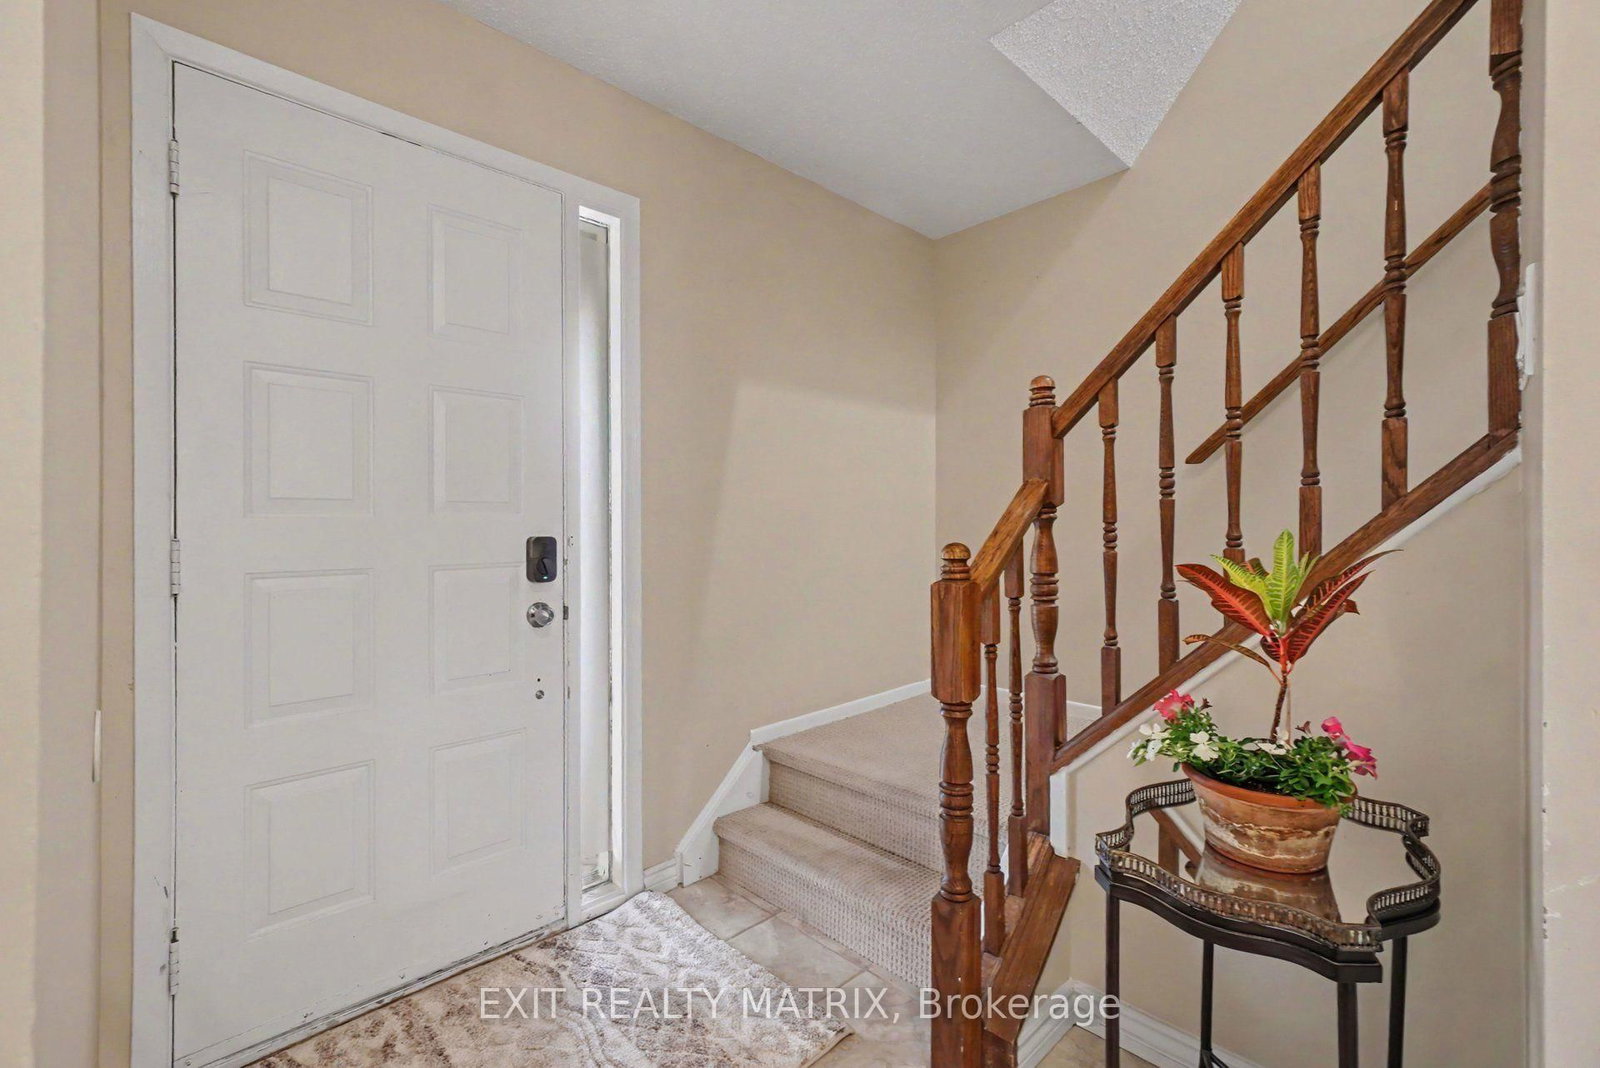
| Foyer | Main | 1.7 × 3.82 | — |
| Primary Bedroom | Second | 3.87 × 3.46 | — |
| Bedroom | Basement | 2.3 × 3.48 | — |
| Utility Room | Basement | 3.56 × 3.48 | — |
| Dining Room | Main | 2.6 × 3.37 | — |
| Laundry | Main | 2.51 × 2 | — |
| Bathroom | Second | 2.84 × 1.28 | — |
| Recreation | Basement | 7.14 × 3.31 | — |
| Living Room | Main | 4.53 × 4.32 | — |
| Kitchen | Main | 4.77 × 3.27 | — |
Details from PropTx (TRREB MLS®) via Repliers. Information deemed reliable but not guaranteed.