
London North, ON
600 Guiness Way
$514,900
Data last updated Oct 29, 2026, 8:30 p.m. ET. By using this site you agree to our Terms of Use.

Property facts
- Price
- $514,900
- Type
- condo townhouse
- Bedrooms
- 3
- Bathrooms
- 3
- MLS®
- X13419640
- Status
- active
- Brokerage
- SUTTON GROUP PREFERRED REALTY INC.
About this home
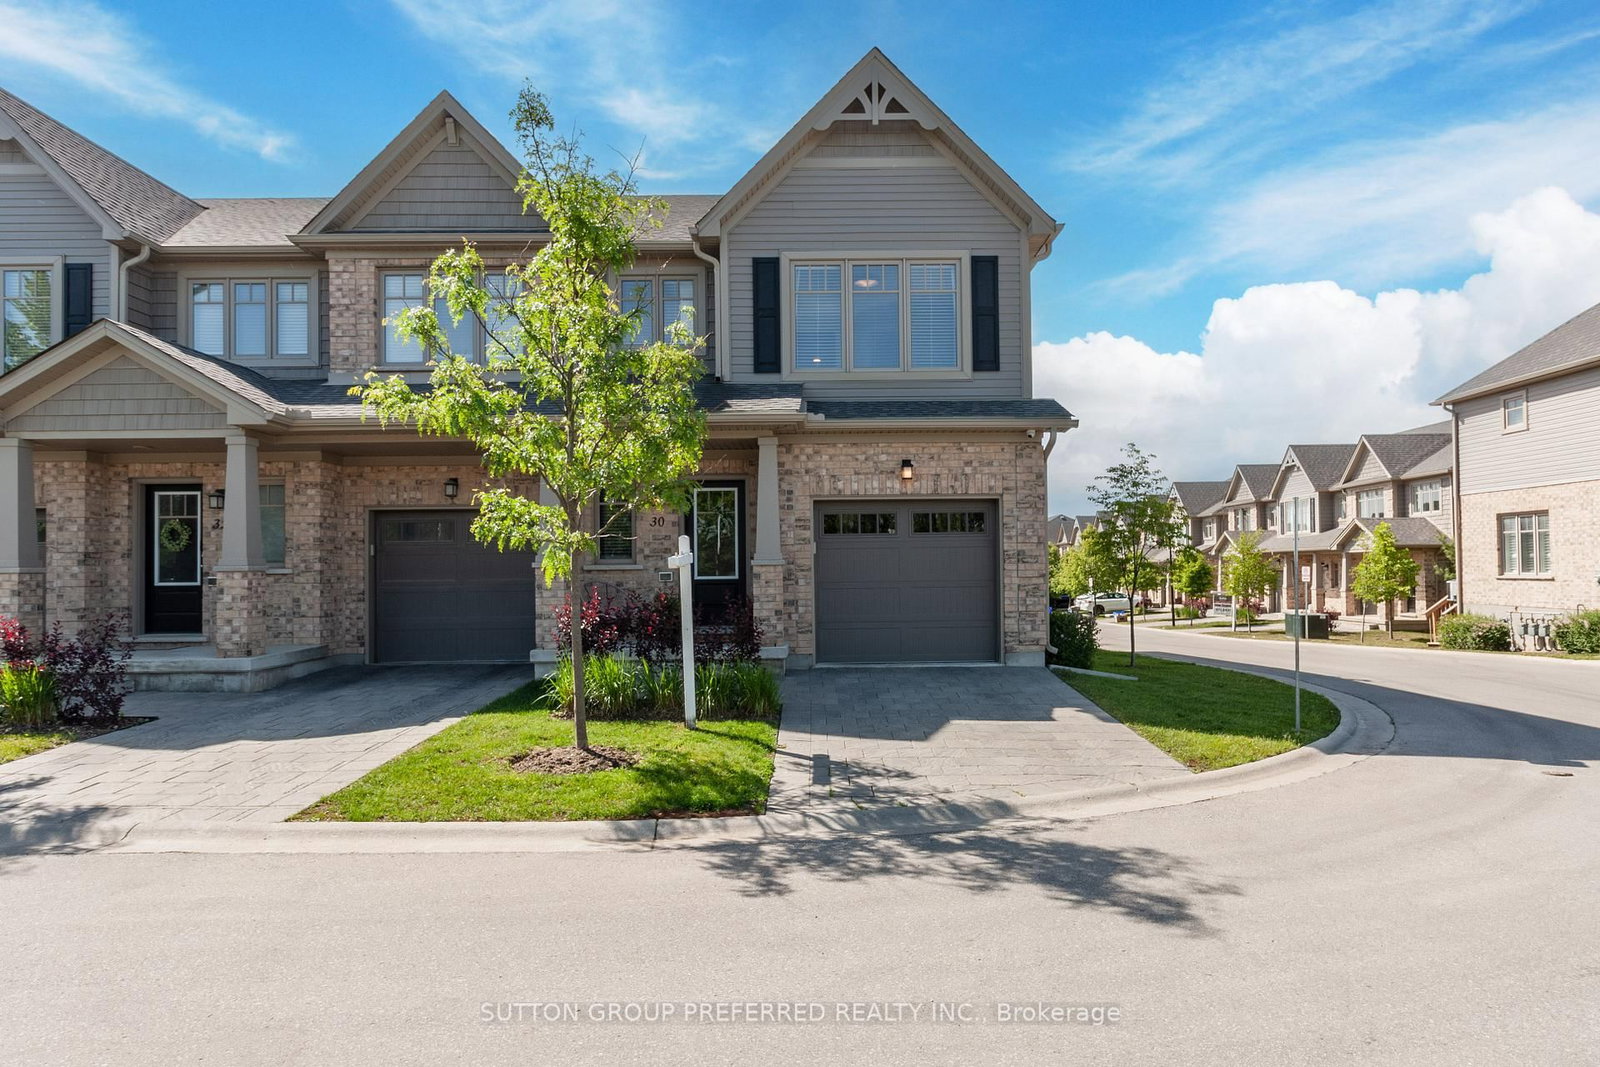
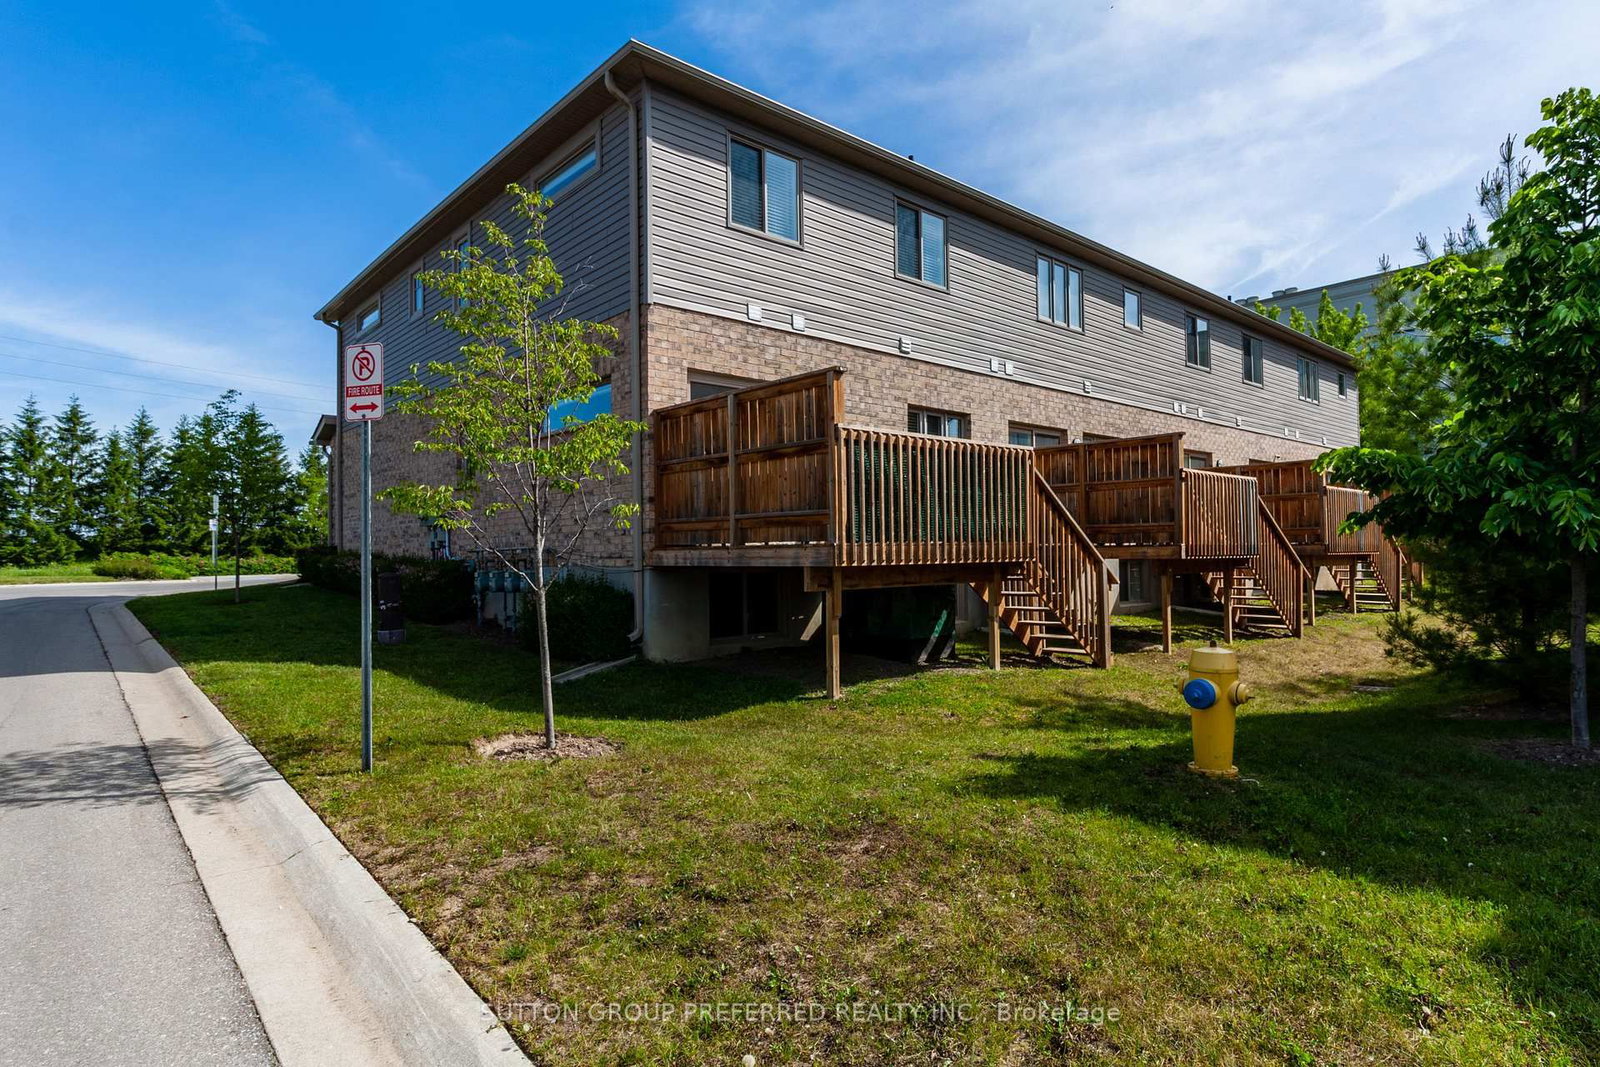
Beautifully maintained Auburn Homes end unit in the sought after Cedar Hollow neighborhood, proudly owned by the original owner. Extra windows provide abundant natural light and walk-around back yard access adds convenience. The bright main floor features open concept kitchen, dining, and living area with warm neutral finishes and sliding doors to a back deck overlooking green space. Upstairs, the primary bedroom includes a walk-in closet and private ensuite with walk-in shower. Two additional bedrooms, a full bathroom and a bonus nook ideal for a reading area or home office complete the upper level. The unfinished basement offers excellent potential for additional living space, with oversized windows, bathroom rough-in and partial framing already completed. Additional features include an attached single car garage with inside access, private driveway parking, adjacent visitor parking and security system rough-in. Walking distance to Cedar Hollow Public School, parks and paved trails along the Thames River, with quick access to Stoney Creek Community Centre, shopping, dining, and Veterans Memorial Parkway.
Location
More details
- Property tax
- $4,225 (2025)
- Days on market
- 144
- Style
- 2-Storey
- Year built
- 6-10
- Parking
- 2 spaces · 1 garage · Attached
- Maintenance fee
- $357/mo
- Basement
- Unfinished
- Heating
- Forced Air
- Air conditioning
- Central Air
- Exposure
- North
- Neighbourhood
- North D
- Major intersection
- Fanshawe & Highbury
Rooms
| Room | Level | Size (m) | Features |
|---|---|---|---|
| Primary Bedroom | Second | 4.2 × 3.44 | — |
| Kitchen | Main | 3.04 × 3.2 | — |
| Other | Second | 1.55 × 2.4 | — |
| Bedroom | Second | 2.28 × 4.14 | — |
| Bedroom | Second | 2.92 × 4.05 | — |
| Living Room | Main | 5.91 × 5.2 | — |
Details from PropTx (TRREB MLS®) via Repliers. Information deemed reliable but not guaranteed.