
Ottawa, ON
2057 Jasmine Crescent
$349,000
Data last updated Oct 30, 2026, 11:00 a.m. ET. By using this site you agree to our Terms of Use.


Property facts
- Price
- $349,000
- Type
- condo townhouse
- Bedrooms
- 3
- Bathrooms
- 2
- MLS®
- X13764478
- Status
- active
- Brokerage
- ROYAL LEPAGE INTEGRITY REALTY
About this home
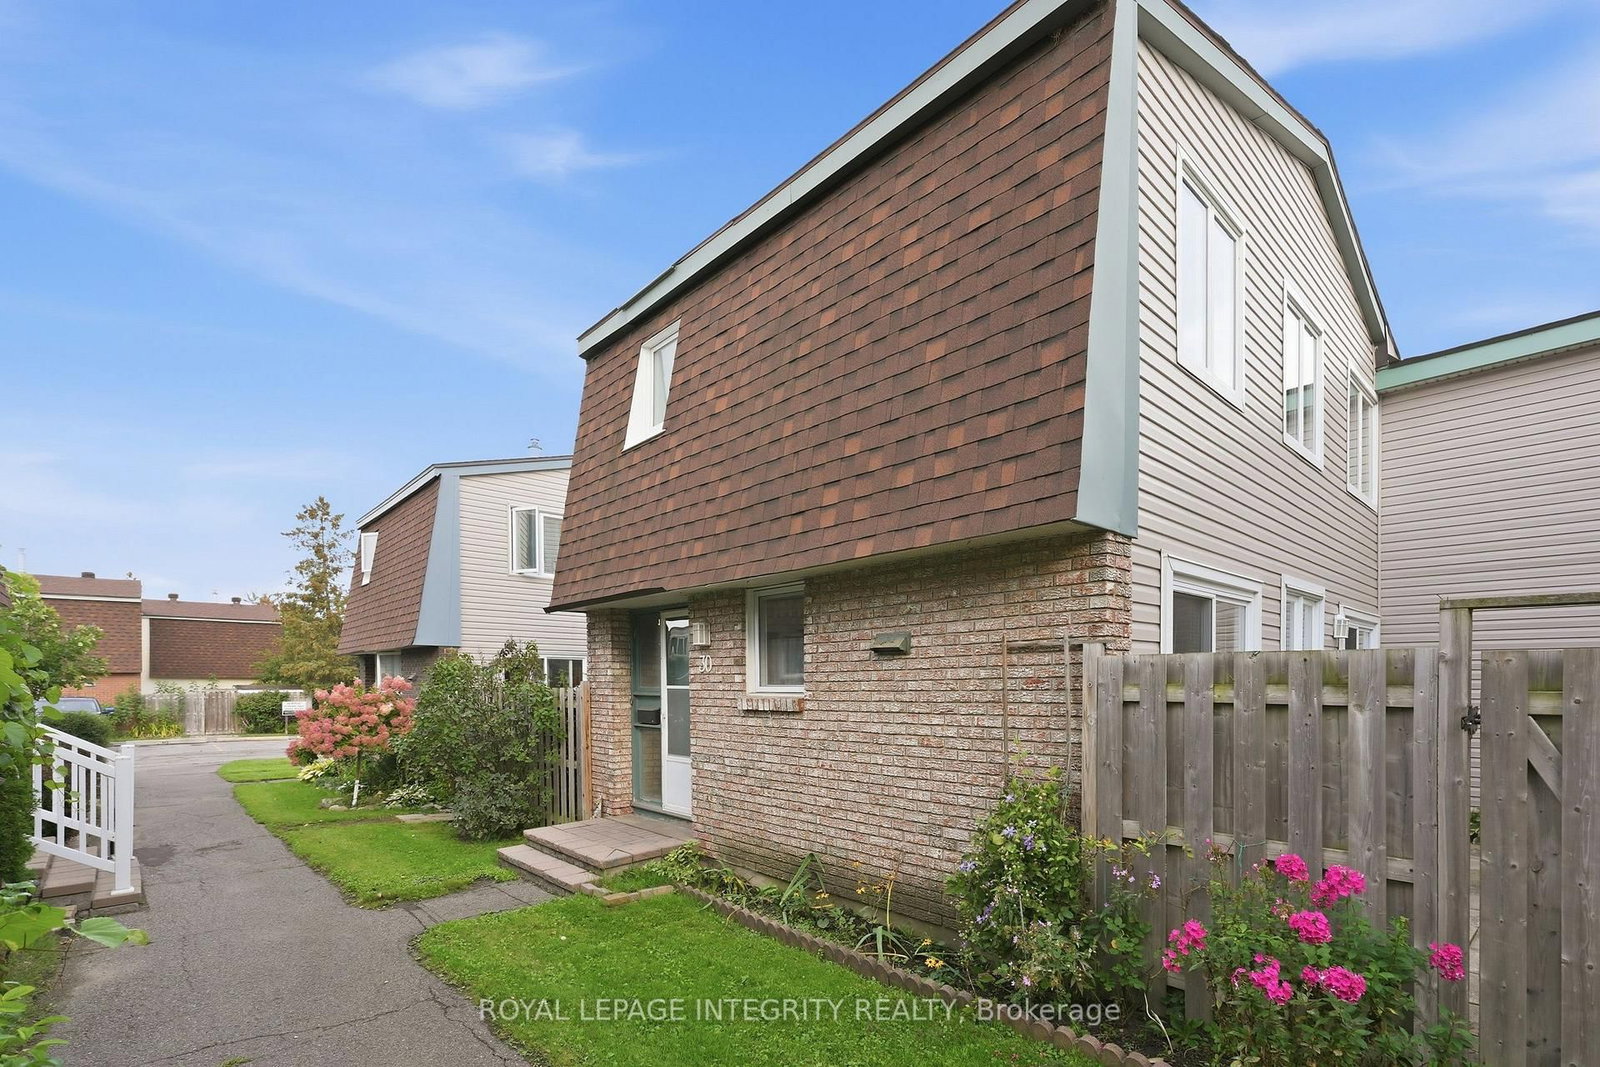
Welcome to Beacon Hill! Conveniently located close to schools, parks, recreation, shopping, public transit and the LRT, this affordable 3-bedroom townhome offers an excellent opportunity for first-time buyers or investors alike. The same owners have enjoyed this home for over 30 years. The main level features parquet flooring in the living room and dining room, while hardwood stairs lead to the second level, where all three bedrooms also feature parquet flooring. The home offers 1.5 bathrooms and a practical layout with plenty of potential to personalize and make it your own. Enjoy the spacious, private courtyard-style backyard-an ideal outdoor space with no grass to cut or maintain. Recent exterior updates include new siding, patio doors and windows along the west-facing rear wall overlooking the yard. One parking space is included. Offering an attractive price point in a convenient and established neighbourhood, this property is a great opportunity to enter the market or add to your investment portfolio. Status Certificate available. Parking spot 30. Yard dimensions under 'other'. Be sure to check out the virtual tour.
Location
More details
- Property tax
- $2,798 (2026)
- Days on market
- 51
- Style
- 2-Storey
- Parking
- 1 spaces · None
- Maintenance fee
- $567/mo
- Basement
- Partially Finished
- Heating
- Forced Air
- Air conditioning
- Central Air
- Exposure
- North
- Neighbourhood
- Beacon Hill South
- Major intersection
- Blair Rd and Ogilvie Rd
Rooms
| Room | Level | Size (m) | Features |
|---|---|---|---|
| Bathroom | Second | 2.46 × 1.8 | — |
| Recreation | Basement | 5.59 × 3.84 | — |
| Kitchen | Main | 3.63 × 2.79 | — |
| Dining Room | Main | 2.46 × 3.1 | — |
| Other | Main | 8.08 × 6.02 | — |
| Utility Room | Basement | 4.75 × 3.58 | — |
| Bedroom | Main | 4.98 × 2.9 | — |
| Living Room | Main | 5.64 × 3.23 | — |
| Bedroom | Second | 3.28 × 2.82 | — |
| Bathroom | Basement | 1.85 × 1.12 | — |
Details from PropTx (TRREB MLS®) via Repliers. Information deemed reliable but not guaranteed.