
Hamilton, ON
3 Riviera Ridge
$1,299,900
Data last updated Oct 30, 2026, 1:40 p.m. ET. By using this site you agree to our Terms of Use.


Property facts
- Price
- $1,299,900
- Type
- Detached
- Bedrooms
- 3
- Bathrooms
- 4
- MLS®
- X13798784
- Status
- active
- Brokerage
- ROYAL LEPAGE TERREQUITY REALTY
About this home
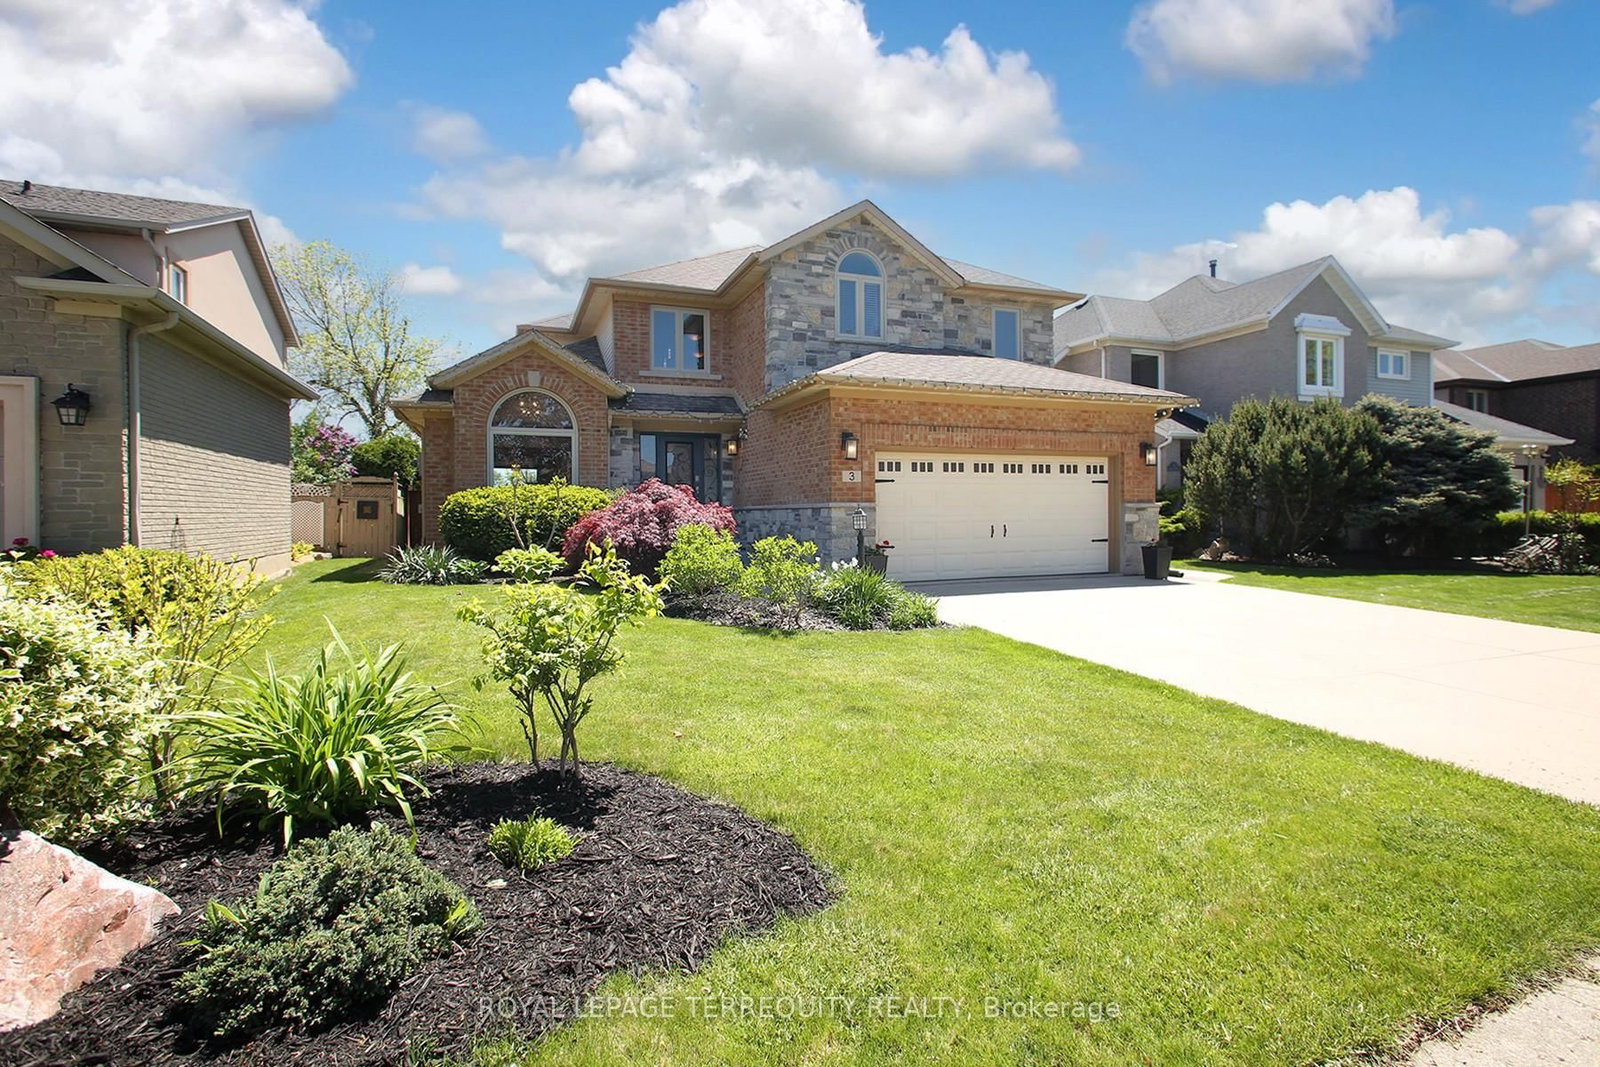
Spectacular, Luxurious, Immaculate Best Describes This Awesome Beauty, Just Over 2.7k Sq Feet (Main & 2nd Floor), Updated and Upgraded W/Stone Elevation Elegant Family Home. Exquisite Chef's Dream Custom Kitchen W/Granite Countertop, S/S Appliances and Eat -In Breakfast Area Overlooking Breathtaking Pool Area. Tons of Natural Light. Family Room W/Built-Ins Bookshelves , The Gas Fireplace. Main Floor Home Office Offering Custom B/Ins and Desk. Primary Bedroom With Massive W/Walk In Closet, /Custom B/Ins and Spa-Like Ensuite Bathroom. Beautiful Hardwood Floor T/Out Main ,Upper Level and Rec Room Area. Professionally Finished Basement W/Possible In-Law Setup. Main Floor Laundry, Direct Access From The Garage ; Enjoy This Muskoka-Like Backyard W/ Inground Swimming Pool. Located Close to Hwy, Shopping Center's, Great Schools (St Gabriel, Winona, Smith), Walking Distance to the Lake.
Location
More details
- Property tax
- $7,293 (2025)
- Days on market
- 44
- Style
- 2-Storey
- Year built
- 31-50
- Lot
- 49.41 × 125.58 Feet
- Parking
- 4 spaces · 2 garage · Attached
- Basement
- Finished
- Heating
- Forced Air
- Air conditioning
- Central Air
- Neighbourhood
- Stoney Creek
- Major intersection
- Lido Dr/Winona Rd
Rooms
| Room | Level | Size (m) | Features |
|---|---|---|---|
| Breakfast | Main | 6.21 × 5.1 | combined w/kitchen, overlooks backyard, ceramic floor |
| Kitchen | Main | 6.21 × 5.1 | modern kitchen, stainless steel appl, combined w/br |
| Living Room | Main | 4.9 × 3.7 | Hardwood Floor |
| Primary Bedroom | Upper | 6.24 × 4.53 | hardwood floor, walk-in closet(s) |
| Office | Main | 3.45 × 2.77 | hardwood floor, b/i shelves |
| Family Room | Main | 4.98 × 4.24 | hardwood floor, gas fireplace |
| Bedroom 4 | Lower | 5.45 × 3.1 | broadloom, closet |
| Bedroom 2 | Upper | 4.18 × 3.34 | hardwood floor, walk-in closet(s) |
| Bedroom 5 | Lower | 3.97 × 3.91 | Broadloom |
| Other | Upper | 3.66 × 2.91 | hardwood floor, b/i shelves |
| Bedroom 3 | Upper | 3.65 × 3.07 | hardwood floor, closet |
| Dining Room | Main | 4.58 × 3.5 | hardwood floor, gas fireplace |
| Recreation | Lower | 7.63 × 5.09 | laminate, wet bar, 3 pc bath |
Details from PropTx (TRREB MLS®) via Repliers. Information deemed reliable but not guaranteed.