
Markham, ON
3 Primrose Path Crescent
$1,080,000
Data last updated Nov 1, 2026, 6:40 p.m. ET. By using this site you agree to our Terms of Use.
Property facts
- Price
- $1,080,000
- Type
- Detached
- Bedrooms
- 3
- Bathrooms
- 4
- MLS®
- N13671102
- Status
- active
- Brokerage
- CENTURY 21 HERITAGE GROUP LTD.
About this home
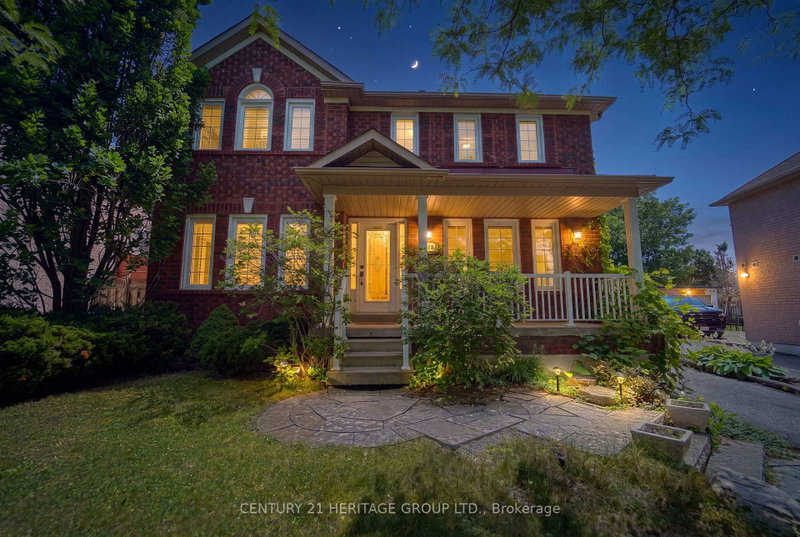
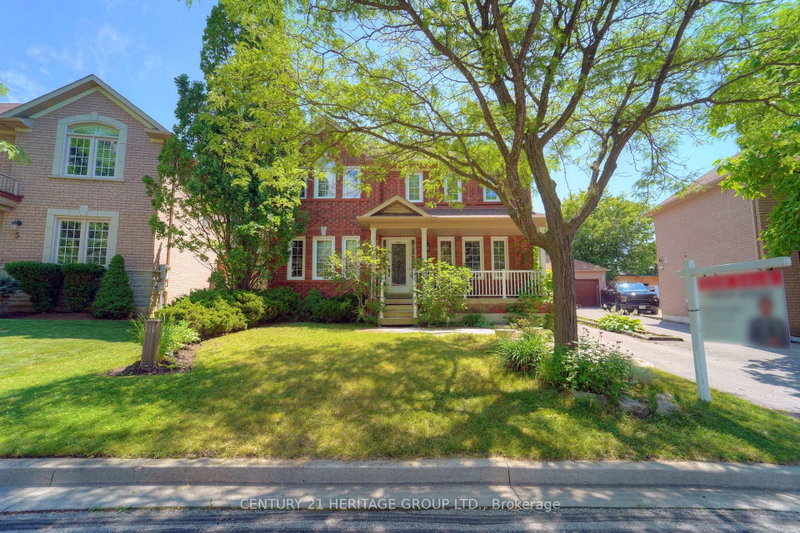
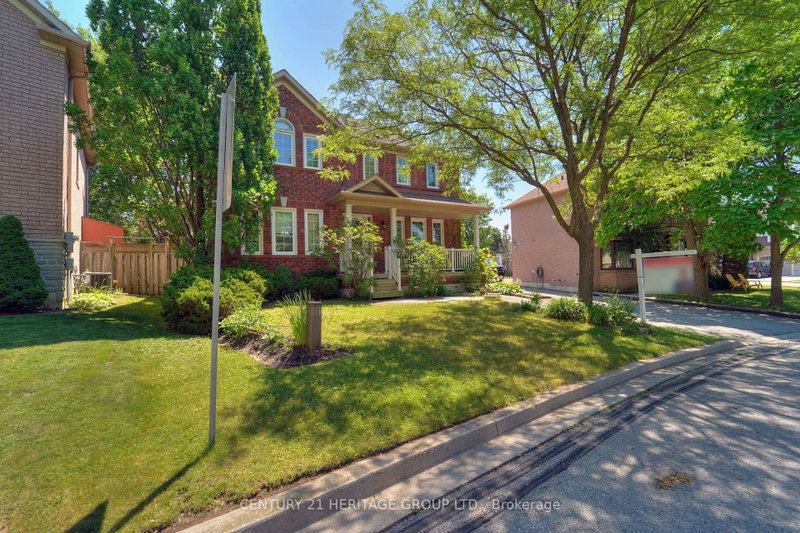
Welcome to this 3-Bedroom Family Home in the Sought-After Legacy Community! This beautifully maintained home features an open-concept kitchen and family room with tile flooring, granite countertops, a stylish mirrored backsplash, and a walkout to the deck-perfect for entertaining or everyday living. Enjoy the convenience of main-floor laundry. The spacious primary bedroom offers a walk-in closet and a private 4-piece ensuite with a relaxing soaker tub. The updated main bathroom adds a modern touch. The finished basement provides additional living space with pot lights and a convenient 2-piece bathroom, ideal for a recreation room, home office, or guest area. Outside, the professionally landscaped yard creates a welcoming outdoor retreat. Ideally located close to shopping, parks, schools, Highway 407, and the hospital, this exceptional home offers comfort, style, and convenience.
Location
More details
- Property tax
- $4,937 (2025)
- Days on market
- 81
- Style
- 2-Storey
- Year built
- 16-30
- Lot
- 43.59 × 76.86 Feet
- Parking
- 6 spaces · 2 garage · Detached
- Basement
- Finished
- Heating
- Forced Air
- Air conditioning
- Central Air
- Neighbourhood
- Legacy
- Major intersection
- 9th Line/ Highway 7
Rooms
| Room | Level | Size (m) | Features |
|---|---|---|---|
| Bedroom 2 | Second | 3.66 × 3.15 | — |
| Den | Main | 3.3 × 3 | — |
| Primary Bedroom | Second | 4.16 × 4.55 | — |
| Dining Room | Main | 3.96 × 3.16 | — |
| Family Room | Main | 5.8 × 3.3 | — |
| Bedroom 3 | Second | 3.58 × 3.05 | — |
| Kitchen | Main | 3.13 × 3.03 | — |
| Living Room | Main | 3.2 × 3.05 | — |
Details from PropTx (TRREB MLS®) via Repliers. Information deemed reliable but not guaranteed.
About Markham
Markham is a city in York Region. Its Official Plan identifies areas including Markham Village, Unionville, Thornhill, Cornell and Milliken.
Markham market, September 2026
- Median sold price
- $1,050,000
- Avg. days on market
- 34
- Sale-to-list
- 99.4%
207 residential sales. Source: TRREB MLS® data via PropTx. Aggregates only.
Similar homes nearby
Other active listings in Markham.
- 4572 14th Avenue, Markham$3,880,000 · 6 bed · 9 bath
- 273 William Forster Road, Markham$1,159,000 · 4 bed · 4 bath
- 187 Morning Dove Drive, Markham$1,290,000 · 4 bed · 4 bath
- 20 Tanglewood Trail, Markham$2,299,000 · 4 bed · 5 bath
- 7 Avondale Crescent, Markham$1,188,000 · 3 bed · 3 bath
- 20 Strathroy Crescent, Markham$999,000 · 3 bed · 1 bath