
Trent Hills, ON
3 Pond Street
$599,900
Data last updated Oct 30, 2026, 2:40 p.m. ET. By using this site you agree to our Terms of Use.


Property facts
- Price
- $599,900
- Type
- att/row/townhouse
- Bedrooms
- 3
- Bathrooms
- 2
- MLS®
- X13026060
- Status
- active
- Brokerage
- Royal LePage Frank Real Estate
About this home
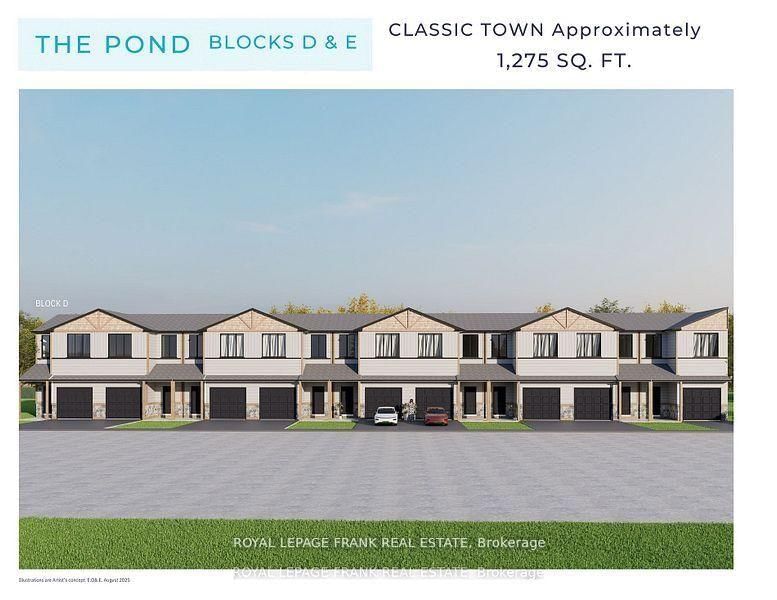
This beautiful end-unit 3-bedroom townhome at Lock 18, in the charming town of Hastings, is to be built. Offering picturesque views of the Trent River and backing onto a tranquil pond, the location also allows you to enjoy the convenience of walking to nearby restaurants and shops. The home features thoughtfully designed living space, with the option to have the builder finish the walk-out basement for even more room to enjoy. Alternate primary bedroom layouts are also available, including the option of a private ensuite, allowing you to personalize the design to fit your lifestyle. Inside, you'll find upgraded hardwood flooring throughout, granite countertops in the kitchen and bathrooms, and soaring 9' ceilings on the main floor. The chefs kitchen stands out with a large island, stainless steel appliances, and plenty of space for entertaining. A hardwood staircase with a choice of iron or oak pickets, upgraded trim, smooth ceilings, and LED pot lights add to the homes elegance. Our sales team is ready to help you customize this home whether its adding a finished walk-out basement or selecting the primary suite layout that best suits your needs.
Location
More details
- Days on market
- 193
- Style
- 2-Storey
- Year built
- New
- Parking
- 2 spaces · 1 garage · Attached
- Basement
- Finished, Walk-Out
- Heating
- Forced Air
- Air conditioning
- Central Air
- Neighbourhood
- Hastings
- Major intersection
- Bridge Street & Pond Street
Rooms
| Room | Level | Size (m) | Features |
|---|---|---|---|
| Dining Room | Main | 6 × 3.47 | combined w/kitchen, hardwood floor, open concept |
| Kitchen | Main | 6 × 3.47 | combined w/dining, open concept, hardwood floor |
| Primary Bedroom | Second | 4.08 × 3.99 | closet, hardwood floor |
| Bedroom 3 | Second | 2.8 × 2.74 | closet, hardwood floor |
| Bedroom 2 | Second | 2.8 × 2.74 | closet, hardwood floor |
| Living Room | Main | 6 × 3.47 | combined w/dining, w/o to deck, hardwood floor |
Details from PropTx (TRREB MLS®) via Repliers. Information deemed reliable but not guaranteed.