
Barrie, ON
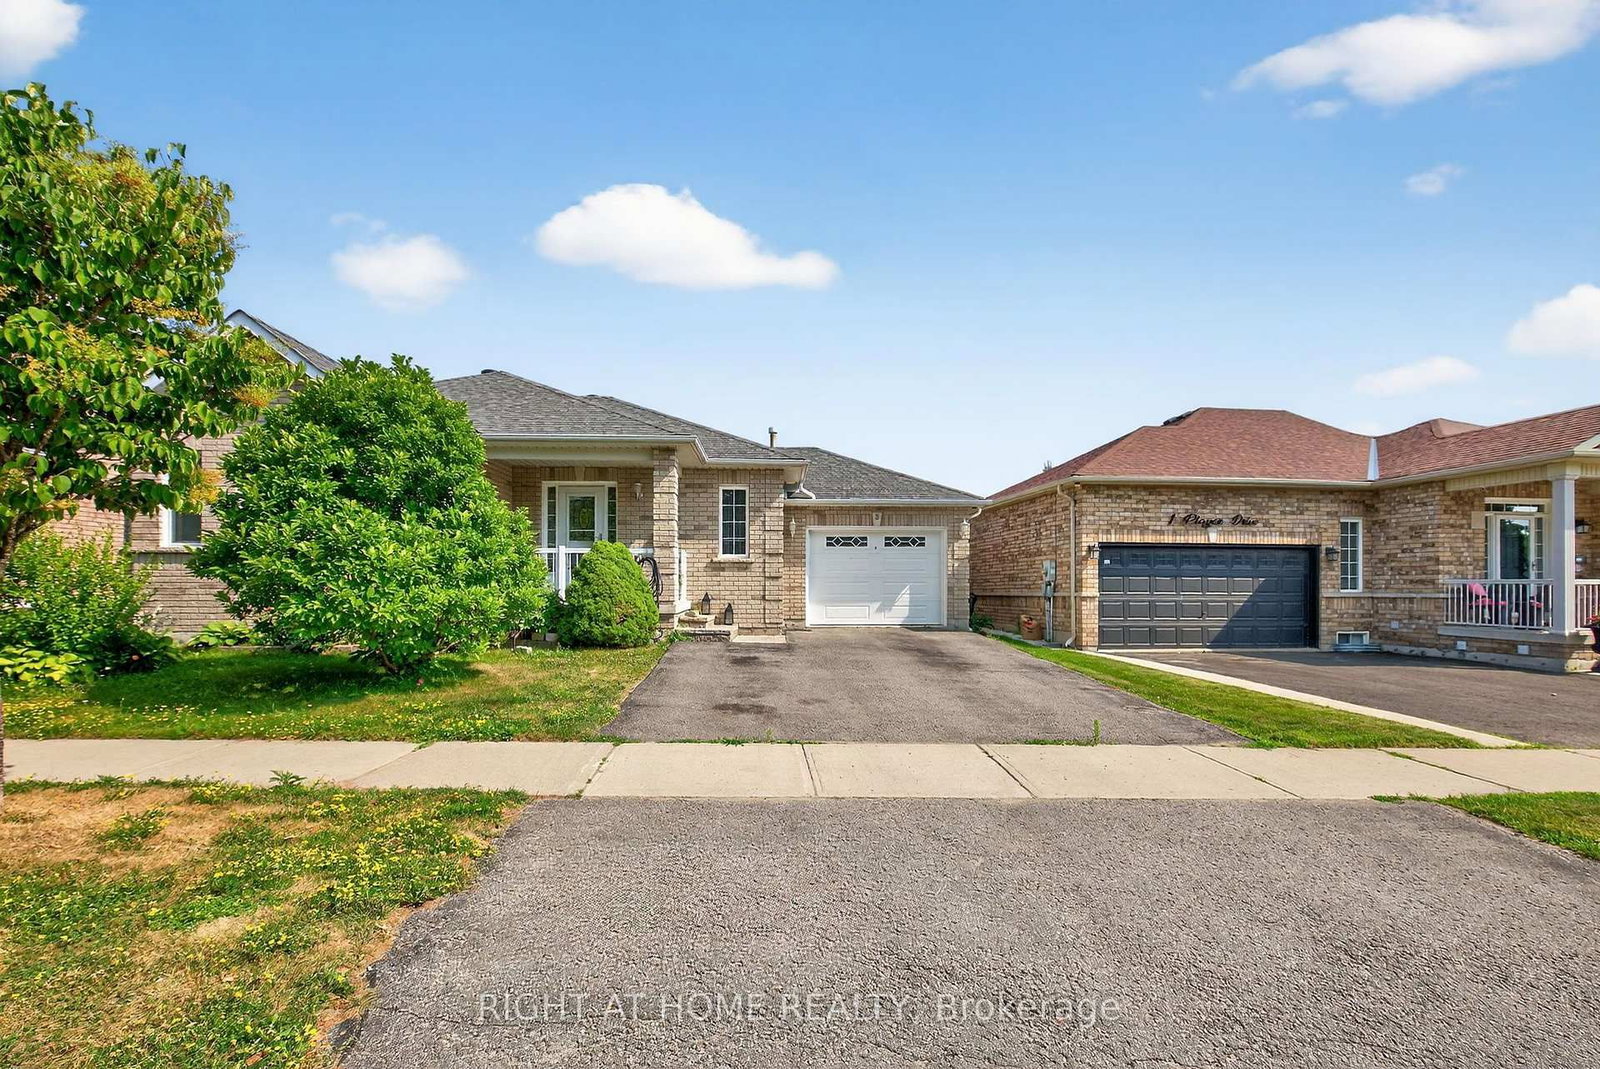
3 Player Drive
$789,000
Data last updated Oct 30, 2026, 11:20 a.m. ET. By using this site you agree to our Terms of Use.


Property facts
- Price
- $789,000
- Type
- Detached
- Bedrooms
- 3
- Bathrooms
- 2
- MLS®
- S13800650
- Status
- active
- Brokerage
- RIGHT AT HOME REALTY
About this home
Welcome to this beautifully maintained and thoughtfully updated 3-bedroom home, offering the perfect blend of comfort, style, and convenience. Featuring elegant hardwood floors installed in 2019 and brand-new windows throughout (2020), open concept kitchen, Fridge 2025, Dishwasher 2024, Heated garage with separate electric panel, the home is filled with natural light and ready for you to move in and enjoy. Ideally located within walking distance to a top-rated school, a scenic park, a modern community center, a public library, and an inviting pool plus quick access to public transit this property is a rare opportunity for families seeking both quality living and an unbeatable location.
Location
More details
- Property tax
- $5,078 (2026)
- Days on market
- 43
- Style
- Bungalow
- Lot
- 54.13 × 82.02 Feet
- Parking
- 5 spaces · 1 garage · Attached
- Basement
- Finished
- Heating
- Forced Air
- Air conditioning
- Central Air
- Neighbourhood
- East Bayfield
- Major intersection
- Bayfield St & Hanmer St E
Rooms
| Room | Level | Size (m) | Features |
|---|---|---|---|
| Primary Bedroom | Main | 4.77 × 3.55 | closet, hardwood floor, window |
| Kitchen | Main | 2.43 × 2.43 | tile floor, stainless steel appl, b/i dishwasher |
| Bedroom 2 | Main | 3.14 × 3.14 | hardwood floor, window |
| Bedroom 4 | Basement | — | — |
| Great Room | Main | 6.47 × 3.96 | ceiling fan(s), hardwood floor, fireplace insert |
| Bedroom 3 | Main | 3.64 × 2.56 | hardwood floor, window, closet |
Details from PropTx (TRREB MLS®) via Repliers. Information deemed reliable but not guaranteed.