
Toronto, ON
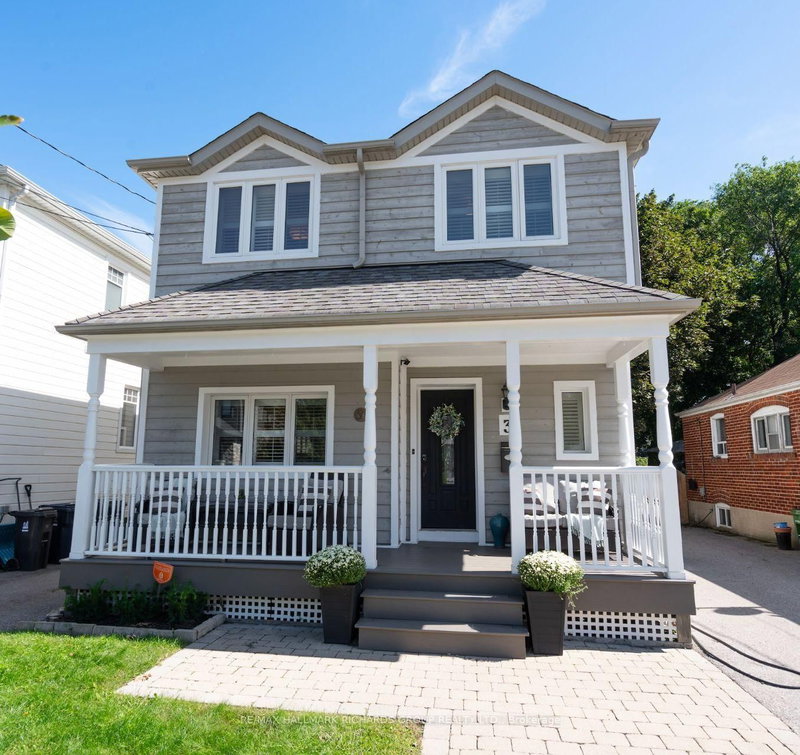
3 Phenix Drive
$1,649,000
Data last updated Oct 31, 2026, 3:30 p.m. ET. By using this site you agree to our Terms of Use.


Property facts
- Price
- $1,649,000
- Type
- Detached
- Bedrooms
- 3
- Bathrooms
- 4
- MLS®
- E13873180
- Status
- active
- Brokerage
- RE/MAX HALLMARK RICHARDS GROUP REALTY LTD.
About this home
Welcome to 3 Phenix Drive, a beautifully renovated detached 2-storey home in Birchcliffe, set on an impressively large 33 x 163 ft lot with four car parking. Offering 3+1 bedrooms and 4 bathrooms, this is a home designed for both everyday living and effortless entertaining. Warm and inviting living and dining room spaces and a spacious family room with a fireplace and a walkout to the backyard, creates an easy connection between indoors and out. Upstairs, the massive primary suite is a true showstopper. With approximately 500 sq ft and a vaulted ceiling, it is a spa-like retreat with incredible scale, featuring its own private balcony, a second gas fireplace, a walk-in closet and master bathroom suite with clawfoot bathtub. It is a space that feels more like a private escape than simply a bedroom. The deep, fully fenced and landscaped backyard oasis offers exceptional space to gather, play and unwind. It features a huge recently added two-tiered deck with a hot tub and gas BBQ, plus a gazebo with a gas fire table, making it the perfect backyard for entertaining.Thoughtful updates include the kitchen (2023), updated bathrooms (2024), landscaping and decking (2024), and LED lighting (2026). Ideally located steps to Birchcliffe School and just minutes from the spectacular green space, trails, bluffs and Lake Ontario views. City living with breathing room built in - both at home and just beyond it.
Location
More details
- Property tax
- $6,729 (2026)
- Days on market
- 25
- Style
- 2-Storey
- Lot
- 33 × 163 Feet
- Parking
- 4 spaces · None
- Basement
- Finished with Walk-Out
- Heating
- Forced Air
- Air conditioning
- Central Air
- Neighbourhood
- Birchcliffe-Cliffside
- Major intersection
- Warden / Kingston Rd
Rooms
| Room | Level | Size (m) | Features |
|---|---|---|---|
| Dining Room | Main | 4.05 × 3.83 | combined w/living, hardwood floor, picture window |
| Primary Bedroom | Second | 6.41 × 7.36 | gas fireplace, combined w/office, balcony |
| Laundry | Second | 2.46 × 1.54 | Tile Floor |
| Bedroom | Basement | 2.57 × 3.21 | Laminate |
| Kitchen | Main | 5.97 × 3.95 | granite counters, tile floor, stainless steel appl |
| Family Room | Main | 3.8 × 3.7 | walk-out, hardwood floor, combined w/kitchen |
| Living Room | Main | 3.26 × 3.66 | combined w/dining, hardwood floor, gas fireplace |
| Bedroom 2 | Second | 3.58 × 3.26 | closet, hardwood floor |
| Bedroom 3 | Second | 2.72 × 4.55 | double closet, hardwood floor |
| Recreation | Basement | 4.53 × 7.7 | Laminate |
Details from PropTx (TRREB MLS®) via Repliers. Information deemed reliable but not guaranteed.