
Markham, ON
3 Mccaul Street
$3,900
Data last updated Oct 31, 2026, 7:50 p.m. ET. By using this site you agree to our Terms of Use.


Property facts
- Price
- $3,900
- Type
- Detached
- Bedrooms
- 4
- Bathrooms
- 4
- MLS®
- N13886252
- Status
- active
- Brokerage
- T-ONE GROUP REALTY INC.,
About this home
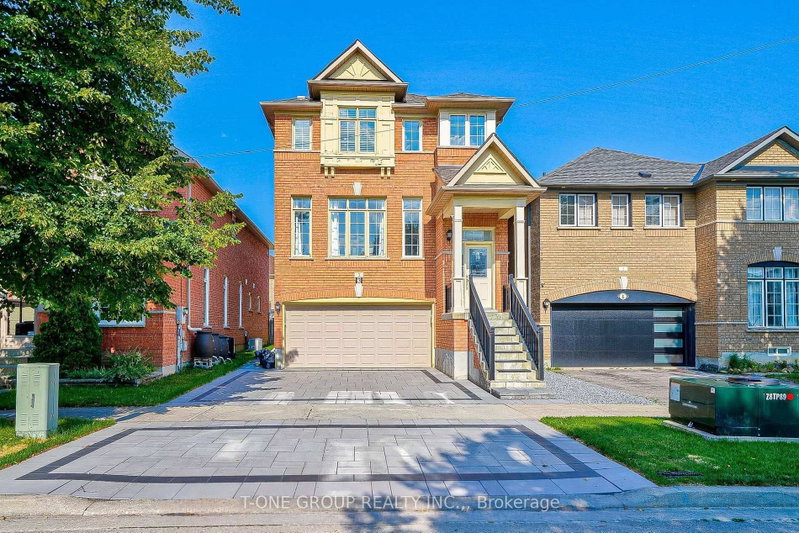
Well Maintained Freehold Detached Double Garage Home W 4+1 Bed 5 Bath In High Demand Berczy Community For Lease. Direct Access From Garage To House. EV Parking In Garage. Includes Fridge, Stove, Dishwasher, Washer & Dryer. No Pets & No Smoking. Mins To Top Ranking Pierre Elliot H.S. & Castlemore P.S. Boundary. Close To All Amenities Like Freshco, Shoppers, Banks, Restaurants & Parks.
Location
Search the full MLS®
More details
- Days on market
- 20
- Style
- 2-Storey
- Lot
- 30.02 × 82.02 Feet
- Parking
- 5 spaces · 2 garage · Attached
- Basement
- Finished
- Heating
- Forced Air
- Air conditioning
- Central Air
- Neighbourhood
- Berczy
- Major intersection
- Kennedy Rd/ Bur Oak Ave
Rooms
| Room | Level | Size (m) | Features |
|---|---|---|---|
| Bedroom 5 | Basement | 4.49 × 3.45 | laminate, 3 pc ensuite, w/o to yard |
| Primary Bedroom | Second | 4.75 × 4.2 | hardwood floor, walk-in closet(s), 4 pc ensuite |
| Dining Room | Main | 5.81 × 3.42 | hardwood floor, combined w/living, crown moulding |
| Family Room | Main | 4.35 × 3.45 | hardwood floor, gas fireplace, pot lights |
| Bedroom 4 | Second | 3.45 × 2.87 | hardwood floor, large closet, window |
| Bedroom 3 | Second | 3.07 × 2.42 | hardwood floor, large closet, window |
| Living Room | Main | 5.81 × 5.64 | hardwood floor, combined w/dining, pot lights |
| Breakfast | Main | 5.49 × 3.21 | ceramic floor, sliding doors, w/o to balcony |
| Kitchen | Main | 5.49 × 3.21 | ceramic floor, stainless steel appl, pot lights |
| Bedroom 2 | Second | 3.36 × 3.03 | hardwood floor, large closet, window |
Details from PropTx (TRREB MLS®) via Repliers. Information deemed reliable but not guaranteed.