
Toronto, ON
3 Maynard Avenue
$2,211,000
Data last updated Nov 1, 2026, 6:50 p.m. ET. By using this site you agree to our Terms of Use.

Property facts
- Price
- $2,211,000
- Type
- Detached
- Bedrooms
- 6
- Bathrooms
- 5
- MLS®
- W13160498
- Status
- active
- Brokerage
- RE/MAX Professionals North
About this home
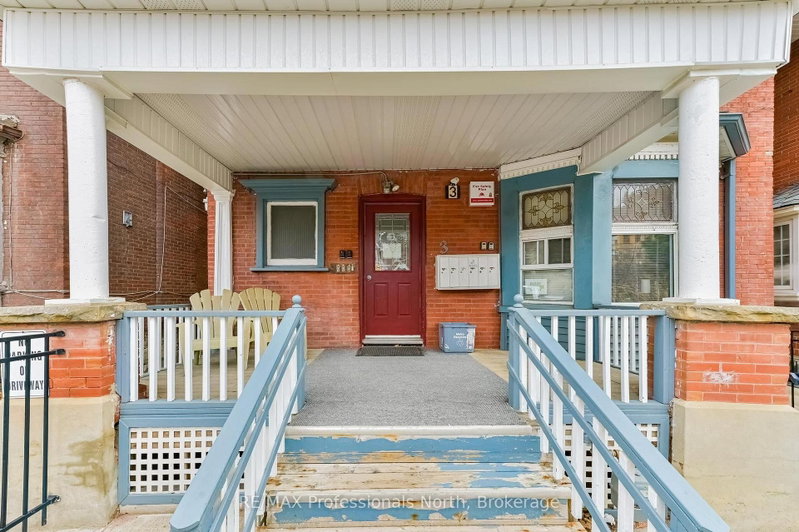
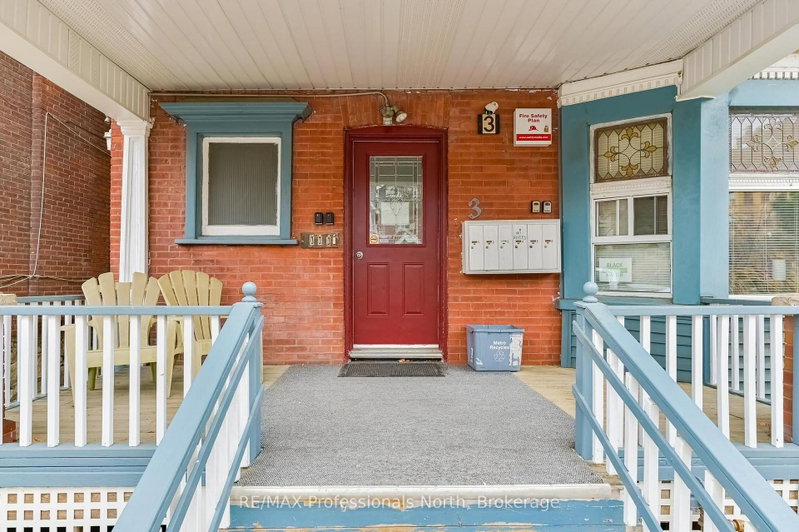
Outstanding Parkdale Victorian - 6 legal self contained units - 5 one bedrooms and 1 two bedroom - approx annual income (2025) $133,912 -- Expenses $25,915 - Great investment - Steps to TTC and waterfront.
Location
Search the full MLS®
More details
- Property tax
- $8,981 (2025)
- Days on market
- 164
- Style
- 2 1/2 Storey
- Lot
- 36.79 × 100 Feet
- Parking
- None
- Basement
- Apartment, Separate Entrance
- Heating
- Baseboard
- Air conditioning
- Wall Unit(s)
- Neighbourhood
- South Parkdale
- Major intersection
- King St W x Jamieson
Rooms
| Room | Level | Size (m) | Features |
|---|---|---|---|
| Dining Room | Third | 3.4 × 3.02 | — |
| Living Room | Main | 5.08 × 4.74 | — |
| Office | Second | 2.06 × 3.73 | — |
| Living Room | Second | 1.93 × 2.84 | — |
| Bathroom | Main | 1.64 × 1.47 | 3 Pc Bath |
| Utility Room | Lower | 4.24 × 2.98 | — |
| Bedroom | Second | 3.31 × 2.69 | — |
| Living Room | Lower | 2.21 × 5 | — |
| Primary Bedroom | Third | 5.21 × 3.99 | — |
| Bathroom | Main | 1.7 × 2.19 | 4 Pc Bath |
| Living Room | Second | 4.15 × 4.28 | — |
| Bathroom | Second | 1.63 × 3.18 | 4 Pc Bath |
| Bedroom | Lower | 2.8 × 4.55 | — |
| Kitchen | Lower | 2.02 × 5.81 | — |
| Dining Room | Second | 1.92 × 2.84 | — |
| Kitchen | Main | 2.56 × 2.22 | — |
| Kitchen | Second | 2.09 × 3.78 | — |
| Kitchen | Main | 2.4 × 2.29 | — |
| Laundry | Lower | 3 × 2.1 | — |
| Kitchen | Third | 3.81 × 3.85 | — |
| Bedroom | Main | 2.82 × 4.16 | — |
| Living Room | Third | 3.42 × 2.3 | — |
| Bathroom | Lower | 1.62 × 2.51 | 4 Pc Bath |
| Bedroom | Main | 4.26 × 4.18 | — |
| Living Room | Main | 4.84 × 2.77 | — |
| Bathroom | Third | 2.04 × 1.8 | 4 Pc Bath |
| Kitchen | Second | 2.45 × 2.55 | — |
| Bathroom | Second | 1.61 × 2.45 | 4 Pc Bath |
| Bedroom | Third | 3.4 × 2.52 | — |
| Bedroom | Second | 4.09 × 3.1 | — |
Details from PropTx (TRREB MLS®) via Repliers. Information deemed reliable but not guaranteed.
About Toronto
Toronto offers a neighbourhood for every lifestyle, from quiet established streets to vibrant urban districts, with the city's employment, transit and culture at hand.
Toronto market, September 2026
- Median sold price
- $835,000
- Avg. days on market
- 34
- Sale-to-list
- 99.0%
1532 residential sales. Source: TRREB MLS® data via PropTx. Aggregates only.
Similar homes nearby
Other active listings in Toronto.
- 58 Candlewood Crescent, Toronto$989,900 · 3 bed · 2 bath
- 47 Tedford Drive, Toronto$1,149,900 · 3 bed · 2 bath
- 23 Bowood Avenue, Toronto$1,700,000 · 3 bed · 2 bath
- 386 Rosewell Avenue, Toronto$3,450,000 · 4 bed · 6 bath
- 110 Chatsworth Drive, Toronto$2,298,000 · 4 bed · 2 bath
- 41 Meadowcliffe Drive, Toronto$2,149,000 · 3 bed · 5 bath