
Richmond Hill, ON
3 Lisa Brown Court
$1,699,000
Data last updated Nov 2, 2026, 12:30 a.m. ET. By using this site you agree to our Terms of Use.
Property facts
- Price
- $1,699,000
- Type
- Detached
- Bedrooms
- 4
- Bathrooms
- 4
- MLS®
- N13769548
- Status
- active
- Brokerage
- RE/MAX REALTRON REALTY INC.
About this home
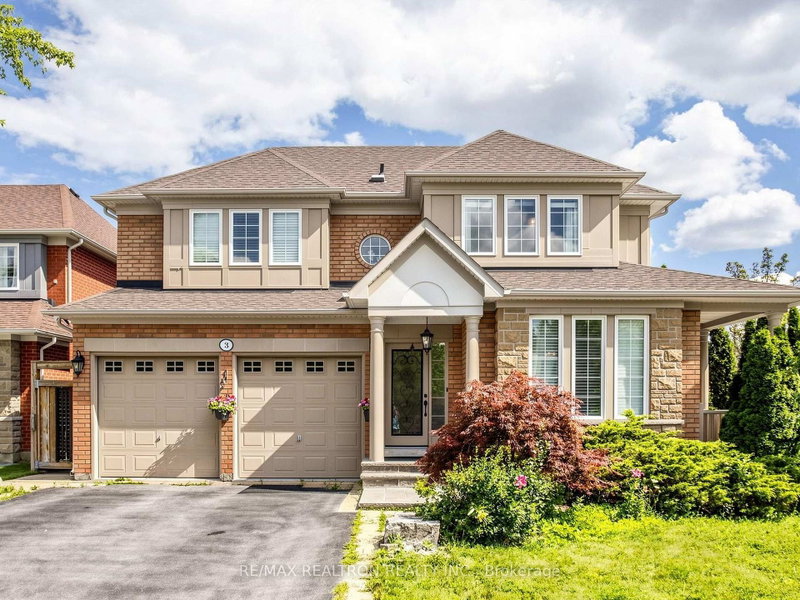
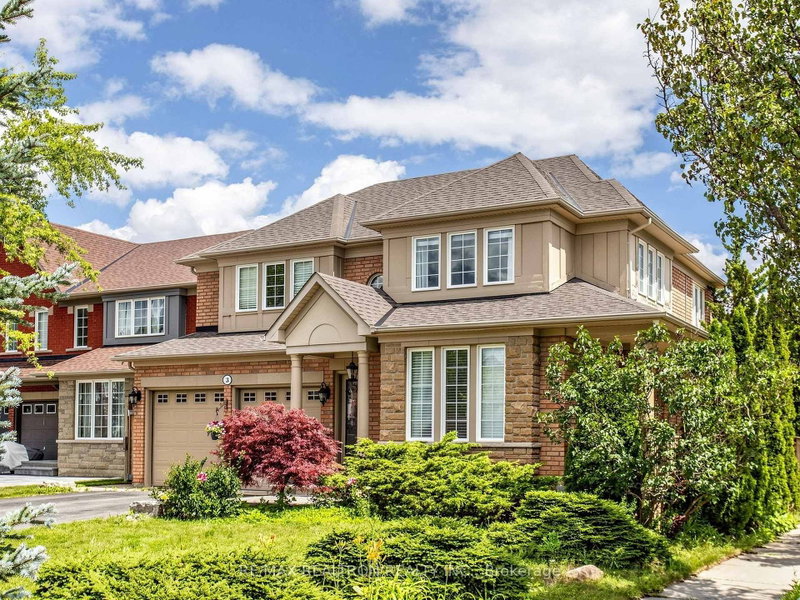
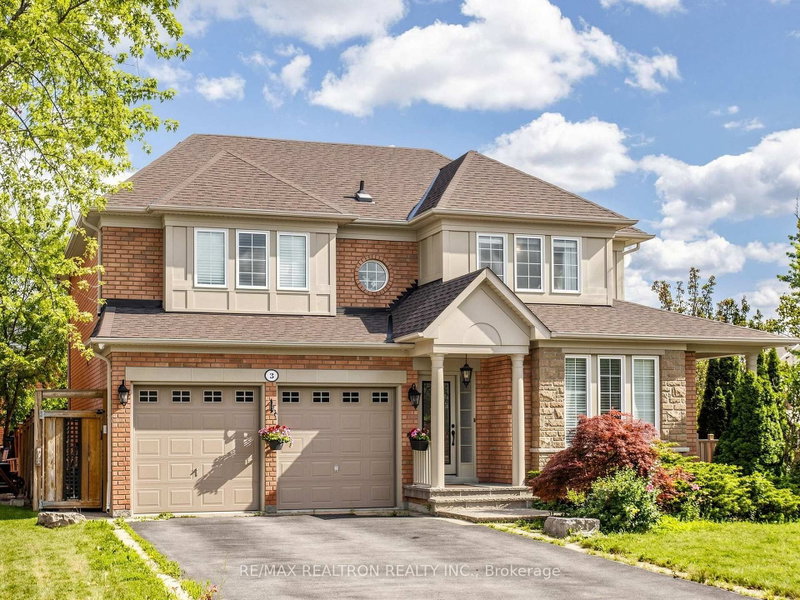
Welcome To This Gorgeous Executive Family Home Situated On A Premium 6,856 Sq.Ft. Lot On A Quiet Court In One Of Richmond Hill's Most Desirable Neighbourhoods. Featuring A Bright Open Concept Layout With 9' Ceilings On The Main Floor And Abundant Natural Light Throughout. Elegant Living & Dining Rooms With Walk-Out To The Front Porch. Renovated Kitchen With Quartz Countertops, Stainless Steel Appliances, Gas Stove And Spacious Breakfast Area With Walk-Out To The Deck. The Primary Bedroom Offers A Walk-In Closet And 4-Piece Ensuite. Professionally Finished Walk-Up Basement With Separate Entrance Features A Bright 2-Bedroom Suite Complete With Renovated Kitchen, 3-Piece Bathroom, Laminate Flooring, Pot Lights, Separate Laundry, Large Recreation Room, And Walk-Up To The Private Fenced Backyard-Ideal For Extended Family Or Multi-Generational Living. Enjoy The Beautifully Landscaped Backyard With Patio, Deck, Pergolas And Mature Greenery, Perfect For Outdoor Entertaining. Conveniently Located Close To Top-Rated Schools, Parks, Child Care Centres, Tennis & Basketball Courts, Golf & Country Clubs, Shopping, Banks, Restaurants, Public Transit And All Amenities.
Location
More details
- Property tax
- $7,576 (2025)
- Days on market
- 54
- Style
- 2-Storey
- Lot
- 55.35 × 122.67 Feet
- Parking
- 6 spaces · 2 garage · Attached
- Basement
- Finished, Separate Entrance
- Heating
- Forced Air
- Air conditioning
- Central Air
- Neighbourhood
- Jefferson
- Major intersection
- Yonge St. & Tower Hill Rd.
Rooms
| Room | Level | Size (m) | Features |
|---|---|---|---|
| Primary Bedroom | Second | 5.8 × 3.98 | walk-in closet(s), 4 pc ensuite, hardwood floor |
| Bedroom 4 | Second | 4.05 × 6.68 | walk-in closet(s), large window, hardwood floor |
| Bedroom | Basement | 5.12 × 2.77 | pot lights, laminate |
| Dining Room | Basement | 5.1 × 4.63 | combined w/living, pot lights, laminate |
| Living Room | Basement | 5.1 × 4.63 | combined w/dining, pot lights, laminate |
| Family Room | Main | 5.18 × 3.36 | fireplace, pot lights, hardwood floor |
| Kitchen | Basement | 3.65 × 3.38 | stainless steel appl, pot lights, tile floor |
| Bedroom 2 | Second | 4.28 × 3.92 | walk-in closet(s), large window, hardwood floor |
| Dining Room | Main | 6.29 × 5.86 | combined w/living, w/o to porch, hardwood floor |
| Bedroom 3 | Second | 4.58 × 4.58 | double closet, large window, hardwood floor |
| Bedroom 2 | Basement | 3.46 × 2.5 | window, pot lights, laminate |
| Kitchen | Main | 4.08 × 2.82 | stainless steel appl, pot lights, tile floor |
| Breakfast | Main | 3.36 × 3.06 | w/o to patio, pot lights, tile floor |
| Living Room | Main | 6.3 × 5.86 | combined w/dining, overlooks frontyard, hardwood floor |
| Breakfast | Basement | 3.66 × 3.38 | combined w/kitchen, pot lights, tile floor |
Details from PropTx (TRREB MLS®) via Repliers. Information deemed reliable but not guaranteed.
About Richmond Hill
Richmond Hill is a city in York Region, north of Toronto. Its communities include Oak Ridges in the north and the historic downtown along Yonge Street.
Richmond Hill market, September 2026
- Median sold price
- $1,087,000
- Avg. days on market
- 35
- Sale-to-list
- 98.5%
130 residential sales. Source: TRREB MLS® data via PropTx. Aggregates only.
Similar homes nearby
Other active listings in Richmond Hill.
- 39 Dewbourne Avenue, Richmond Hill$5,200,000 · 5 bed · 7 bath
- 10676 Bayview Avenue, Richmond Hill$938,000 · 3 bed · 3 bath
- 10666 Bayview Avenue, Richmond Hill$918,000 · 3 bed · 2 bath
- 10672 Bayview Avenue, Richmond Hill$918,000 · 4 bed · 3 bath
- 14 Rocksprings Avenue, Richmond Hill$1,478,000 · 4 bed · 4 bath
- 24 Chip Court, Richmond Hill$1,588,000 · 4 bed · 4 bath