
Toronto, ON
3 Kingsmere Crescent
$974,900
Data last updated Nov 1, 2026, 5:50 p.m. ET. By using this site you agree to our Terms of Use.


Property facts
- Price
- $974,900
- Type
- Detached
- Bedrooms
- 3
- Bathrooms
- 2
- MLS®
- E13830554
- Status
- active
- Brokerage
- Signature Elite Realty Ltd.
About this home
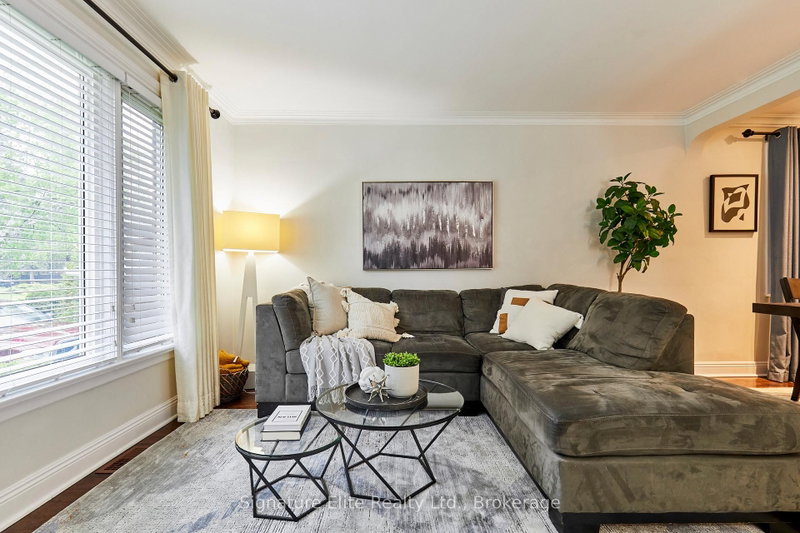
Exceptional value in one of Scarborough's established and sought-after neighbourhoods! Nestled on a quiet crescent in Scarborough Village, this extensively renovated bungalow offers turnkey living, incredible flexibility, and built-in income potential.Set on a generous 64 x 140 ft lot, this meticulously maintained home features a bright, welcoming layout designed for comfortable family living. The self-contained lower-level suite with separate entrance provides exceptional versatility for rental income, multi-generational living, extended family, guests, or a private home office.The expansive backyard is a true highlight, offering plenty of room for entertaining, gardening, children's play, or simply enjoying outdoor living. A single-car attached garage plus parking for four vehicles adds everyday convenience.Enjoy your morning coffee on the front porch while the kids walk to school just steps away. Ideally located minutes from the Scarborough Bluffs, GO Station, waterfront trails, parks, schools, shopping, and major transit routes, this home offers the perfect balance of neighbourhood charm and urban accessibility.For buyers seeking a detached home with space, income potential, parking, and a large lot-without the million-dollar-plus price tag-this is an opportunity worth exploring. Renovated, move-in ready, and exceptionally well maintained, this home delivers outstanding value and flexibility in a location with enduring appeal.
Location
More details
- Property tax
- $5,075 (2026)
- Days on market
- 38
- Style
- Bungalow
- Lot
- 64.69 × 140 Feet
- Parking
- 4 spaces · 1 garage · Attached
- Basement
- Finished, Separate Entrance
- Heating
- Forced Air
- Air conditioning
- Central Air
- Neighbourhood
- Scarborough Village
- Major intersection
- Kingston Rd & Eglinton Ave E
Rooms
| Room | Level | Size (m) | Features |
|---|---|---|---|
| Kitchen | Basement | 4.17 × 3.81 | vinyl floor, above grade window, eat-in kitchen |
| Bedroom 2 | Main | 2.77 × 4.29 | hardwood floor, closet, window |
| Bedroom | Basement | 4.39 × 4.25 | vinyl floor, closet |
| Laundry | Basement | 2.76 × 2.54 | tile floor, separate room |
| Recreation | Basement | 3.99 × 8.2 | vinyl floor, b/i shelves, above grade window |
| Kitchen | Main | 3.96 × 4.01 | tile floor, granite counters, stainless steel appl |
| Dining Room | Main | 2.46 × 3.14 | hardwood floor, open concept, window |
| Bedroom 3 | Main | 3.25 × 2.97 | hardwood floor, closet, window |
| Living Room | Main | 4.25 × 4.29 | hardwood floor, large window, combined w/dining |
| Bedroom | Main | 3.31 × 4.29 | hardwood floor, closet, window |
Details from PropTx (TRREB MLS®) via Repliers. Information deemed reliable but not guaranteed.
About Toronto
Toronto offers a neighbourhood for every lifestyle, from quiet established streets to vibrant urban districts, with the city's employment, transit and culture at hand.
Toronto market, September 2026
- Median sold price
- $835,000
- Avg. days on market
- 34
- Sale-to-list
- 99.0%
1532 residential sales. Source: TRREB MLS® data via PropTx. Aggregates only.
Similar homes nearby
Other active listings in Toronto.
- 47 Tedford Drive, Toronto$1,149,900 · 3 bed · 2 bath
- 23 Bowood Avenue, Toronto$1,700,000 · 3 bed · 2 bath
- 386 Rosewell Avenue, Toronto$3,450,000 · 4 bed · 6 bath
- 110 Chatsworth Drive, Toronto$2,298,000 · 4 bed · 2 bath
- 41 Meadowcliffe Drive, Toronto$2,149,000 · 3 bed · 5 bath
- 60 Allister Avenue N, Toronto$895,000 · 3 bed · 2 bath