
Ingersoll, ON
3 Kerr Crescent
$585,000
Data last updated Oct 30, 2026, 5:20 p.m. ET. By using this site you agree to our Terms of Use.

Property facts
- Price
- $585,000
- Type
- Detached
- Bedrooms
- 2
- Bathrooms
- 2
- MLS®
- X13101204
- Status
- active
- Brokerage
- ROYAL STAR REALTY INC.
About this home
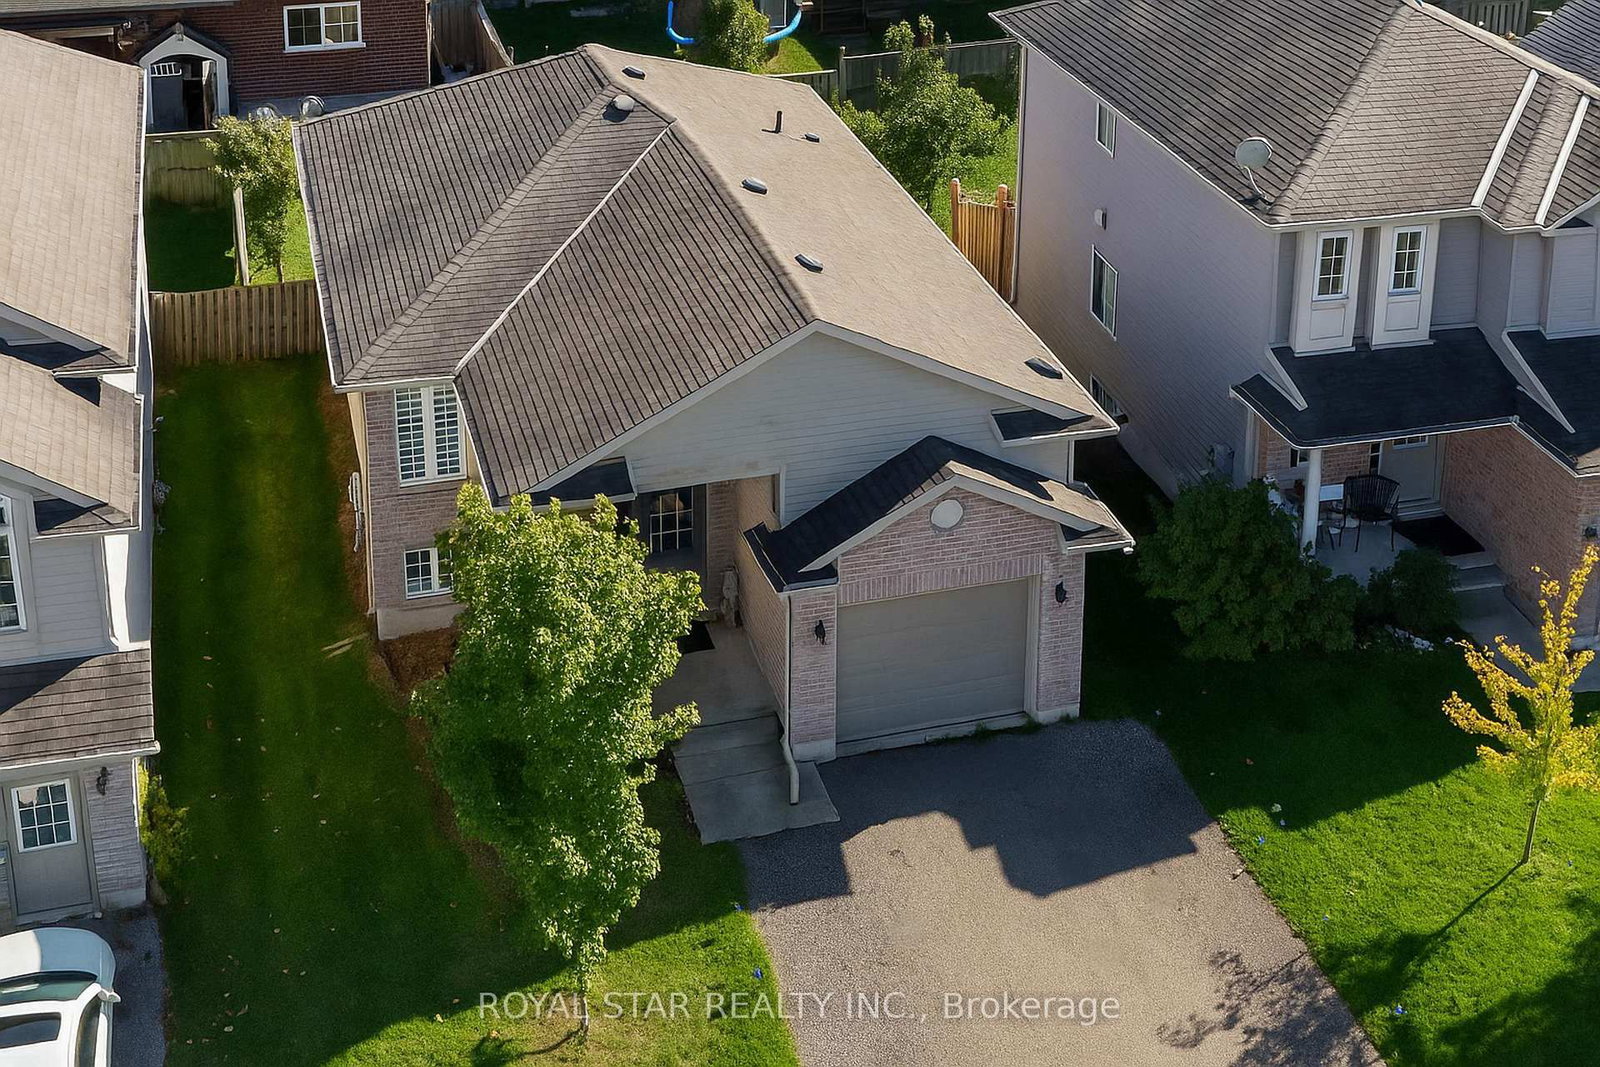
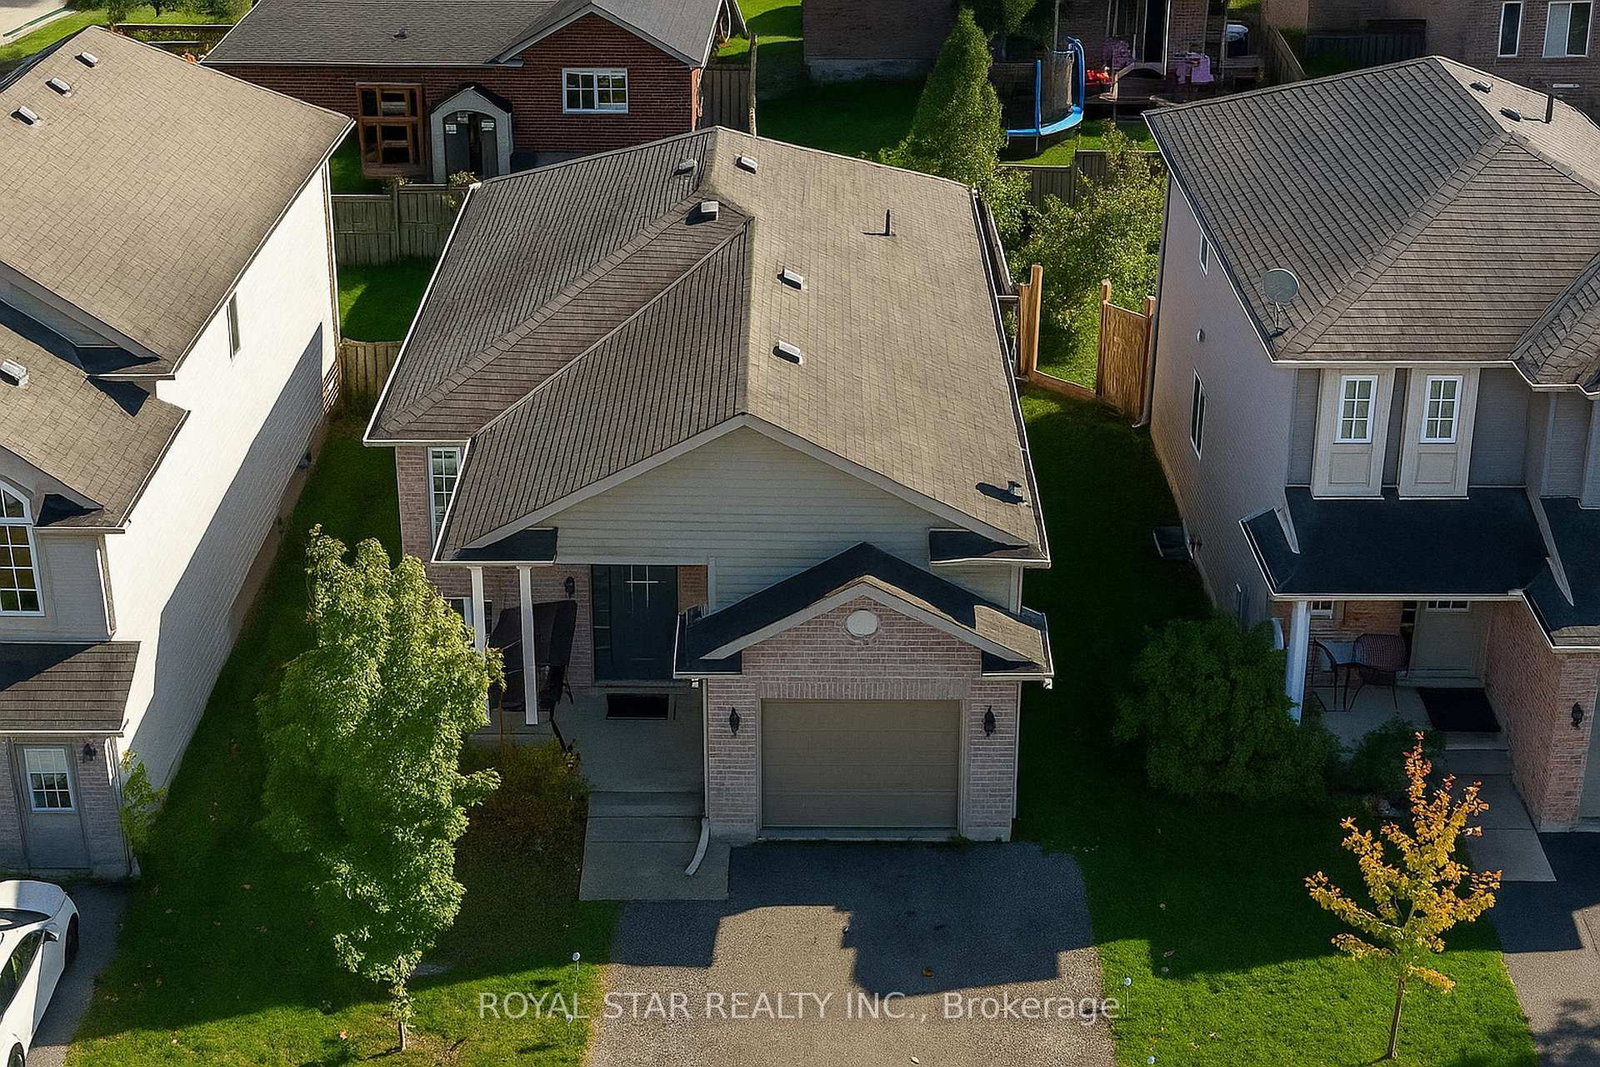
Updated Detached Home With Space, Parking & Income Potential! Welcome To 3 Kerr Crescent, A Beautifully Updated Detached Home In A Sought-After Family-Friendly Neighbourhood In Ingersoll. Offering 3 Bedrooms, Including 2 On The Main Level And 1 On The Finished Lower Level, Plus 2 Full Bathrooms, This Home Is Perfect For First-Time Buyers, Commuters, Families, Or Investors. The Bright, Open-Concept Main Floor Features Modern Carpet-Free Flooring, A Spacious Living Area, And A Functional Kitchen With Ample Storage. Walk Out To A Large Deck And Deep Backyard, Ideal For BBQs, Kids, Pets, Gardening, Or Entertaining. The Primary Bedroom Offers Two Closets And Great Natural Light, Alongside A Generous Second Bedroom And 4-Piece Bathroom. The Finished Lower Level Has Been Refreshed With An Updated 3-Piece Bathroom, Large Rec Room, And Spacious Bedroom. With High Ceilings And Potential For A Private Entrance, It Offers Excellent In-Law Suite Or Income Helper Potential. Enjoy A Single Garage Plus Driveway Parking For A Total Of 3 Vehicles. Located Minutes To Highway 401, Parks, Schools, Shops, And Local Amenities, This Turnkey, Affordable Home Offers Space, Flexibility, And Future Potential. Don't Miss It!
Location
More details
- Property tax
- $3,623 (2025)
- Days on market
- 176
- Style
- 1 1/2 Storey
- Lot
- 37.73 × 101.71 Feet
- Parking
- 3 spaces · 1 garage · Attached
- Basement
- Finished
- Heating
- Forced Air
- Air conditioning
- Central Air
- Neighbourhood
- North
- Major intersection
- North Exist 216 North To Ingersoll St North Past
Rooms
| Room | Level | Size (m) | Features |
|---|---|---|---|
| Bathroom | Lower | 2.39 × 2.21 | Tile Floor |
| Bedroom | Main | 3.73 × 3.61 | Vinyl Floor |
| Utility Room | Lower | 3.71 × 3.05 | — |
| Family Room | Main | 4.6 × 6.05 | Open Concept |
| Kitchen | Main | 3.43 × 5.03 | W/O To Deck |
| Primary Bedroom | Main | 4.19 × 4.14 | Vinyl Floor |
| Bathroom | Main | 2.57 × 2.57 | Tile Floor |
| Bedroom | Lower | 3.61 × 3.48 | Vinyl Floor |
| Family Room | Lower | 10.16 × 5.44 | Vinyl Floor |
Details from PropTx (TRREB MLS®) via Repliers. Information deemed reliable but not guaranteed.