
Toronto, ON
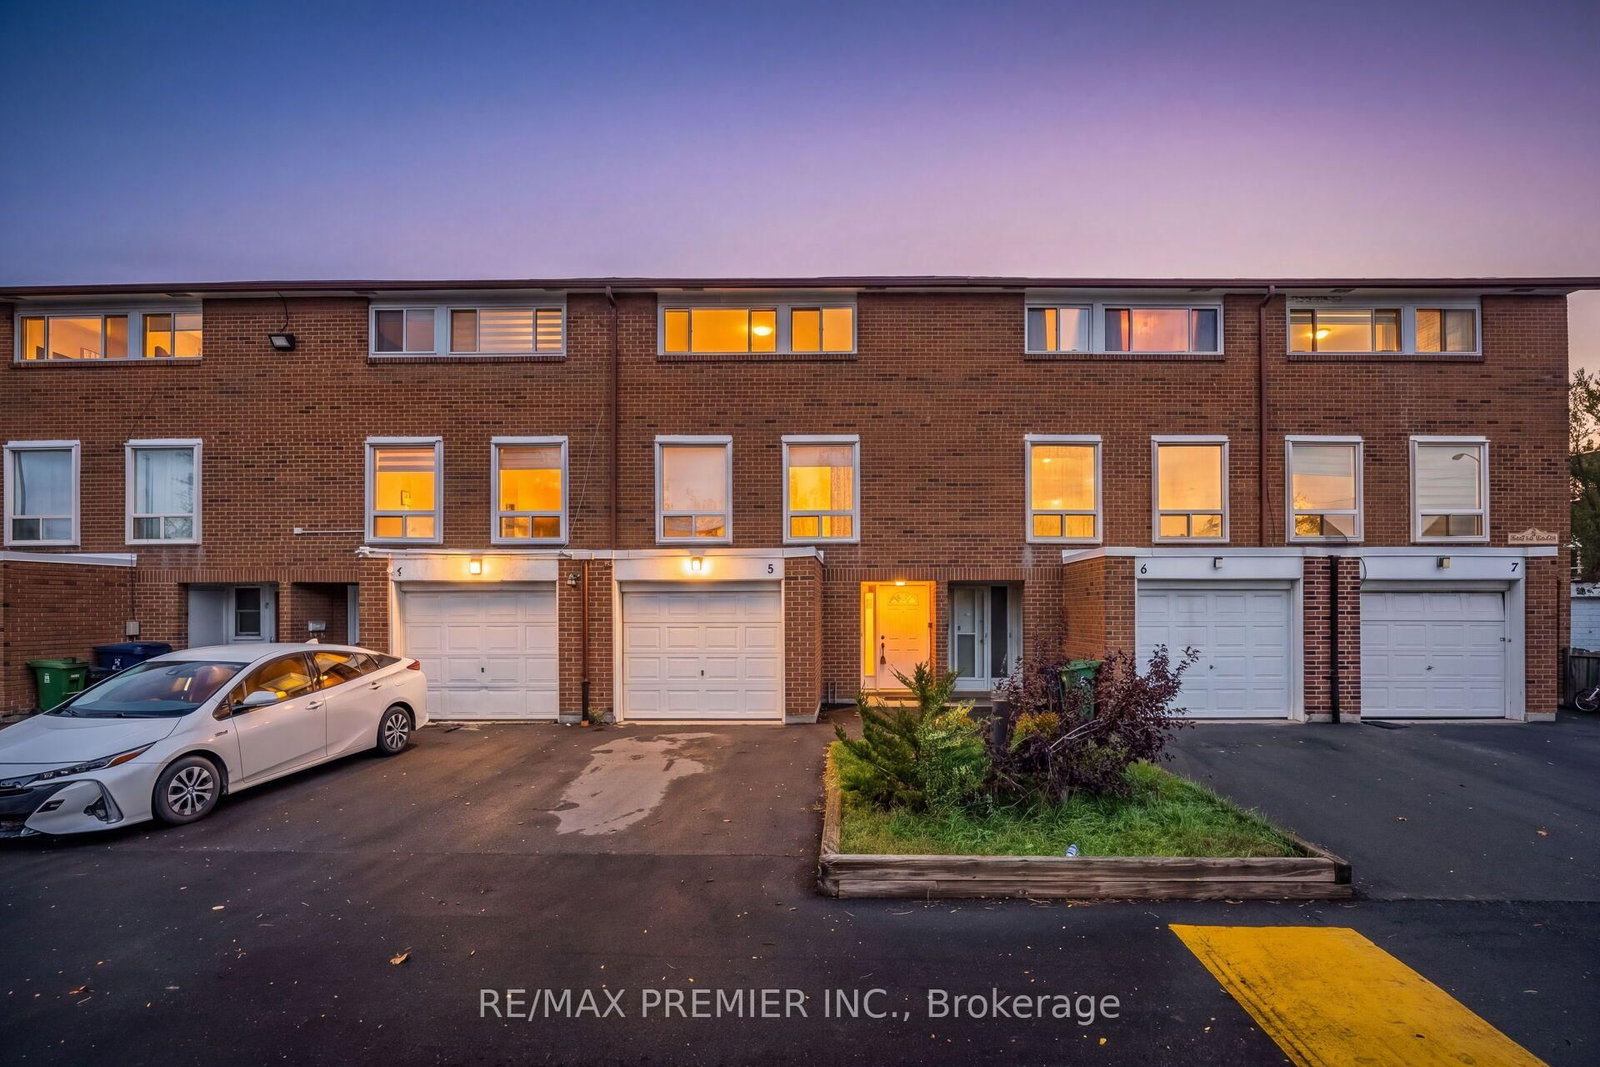
3 Kendleton Drive
$574,900
Data last updated Oct 30, 2026, 3:20 p.m. ET. By using this site you agree to our Terms of Use.


Property facts
- Price
- $574,900
- Type
- condo townhouse
- Bedrooms
- 3
- Bathrooms
- 1
- MLS®
- W14090792
- Status
- active
- Brokerage
- RE/MAX PREMIER INC.
About this home
Bright & Spacious 3-bedroom condo townhouse !!!! Functional layout, Three generously sized bedrooms , One washroom & finished basement offering additional versatile living space !!!! Finished basement is perfect for a family recreation room, entertainment area, home office, or extra storage. An excellent opportunity for first-time homebuyers, growing families, or investors seeking a property with great potential. Conveniently located close to schools, parks, shopping, public transit, and everyday amenities. A wonderful opportunity to own a home that combines comfort, functionality, and convenience. Don't miss out!!!!!
Location
More details
- Property tax
- $2,287 (2026)
- Days on market
- 14
- Style
- Multi-Level
- Parking
- 2 spaces · 1 garage · Attached
- Maintenance fee
- $620/mo
- Basement
- Finished
- Heating
- Forced Air
- Air conditioning
- Central Air
- Exposure
- North
- Neighbourhood
- Mount Olive-Silverstone-Jamestown
- Major intersection
- Albion/Finch Ave.W
Rooms
| Room | Level | Size (m) | Features |
|---|---|---|---|
| Living Room | Main | 5.8 × 3.95 | Broadloom |
| Kitchen | Main | 4.9 × 2.45 | eat-in kitchen, walk-out |
| Laundry | Basement | 4.5 × 2.01 | Tile Floor |
| Bedroom 2 | Third | 4.22 × 3.18 | Closet |
| Recreation | Basement | 3.54 × 2.97 | Broadloom |
| Dining Room | Main | 2.8 × 3.3 | separate room, broadloom |
| Bedroom 3 | Third | 2.53 × 2.77 | Closet |
| Primary Bedroom | Second | 4.5 × 3.02 | closet, broadloom |
Details from PropTx (TRREB MLS®) via Repliers. Information deemed reliable but not guaranteed.