
Vaughan, ON
3 Jackman Crescent
$1,499,000
Data last updated Nov 1, 2026, 5:10 p.m. ET. By using this site you agree to our Terms of Use.
Property facts
- Price
- $1,499,000
- Type
- Detached
- Bedrooms
- 4
- Bathrooms
- 4
- MLS®
- N13721558
- Status
- active
- Brokerage
- ROYAL LEPAGE RCR REALTY
About this home
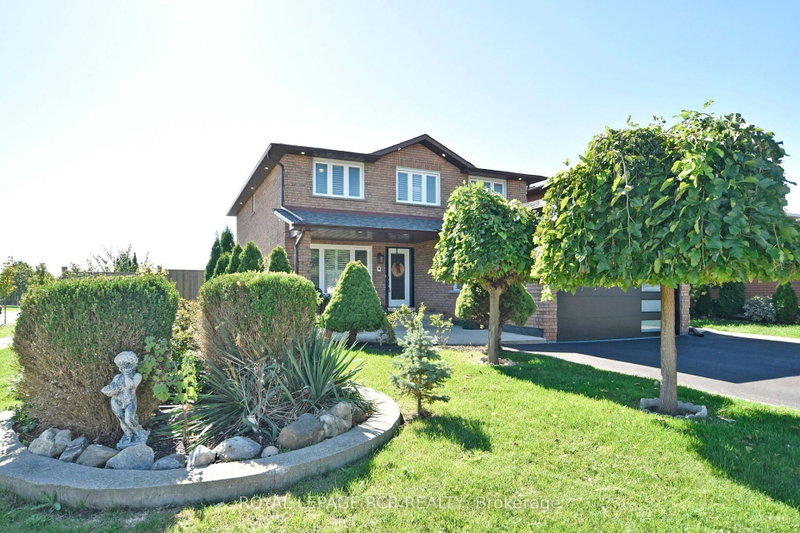
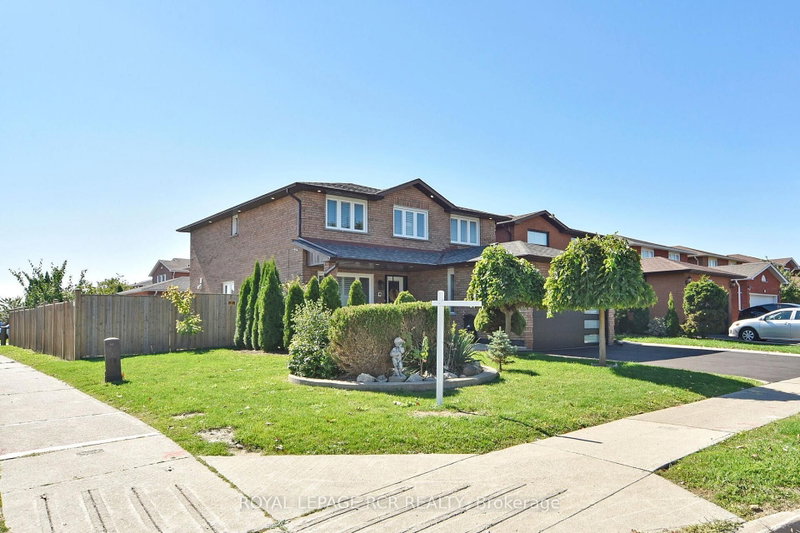
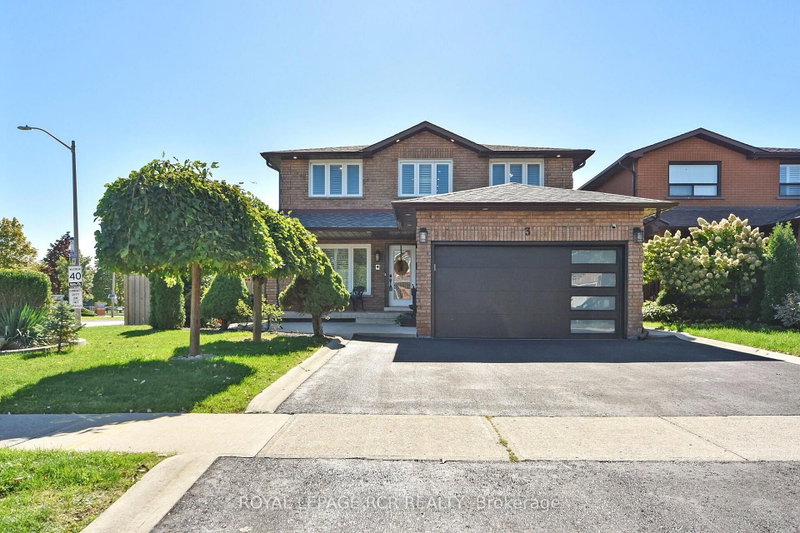
Welcome to your dream home at 3 Jackman Cres, nestled in the prestigious West Woodbridge. Great Location, across from Father Buffon Community Center. This fully renovated 4 + 2 bedroom turn-key gem boasts an impeccable upgrade in every corner. This property offers enhanced privacy and natural charm. Step inside to witness a deep sense of pride of ownership, Gleaming Harwood floors, stunning porcelain titles, New Garage door with Expoxy floor. Spacious Primary W? 5pc Ensuite & WIC. Fully Finished basement (extra income) with walkup & separate entrance, 2 bedrooms, kitchen, washroom and laundry. This huge Corner lot features an entertainers backyard that sets the stage for memorable gatherings. Every inch of this property has been meticulously updated, providing a seamless blend of modern convenience and timeless comfort, making it the perfect sanctuary for both relaxing and entertaining. New Asphalt driveway. Located In One Of The Best Family-Oriented neighbourhoods.
Location
More details
- Property tax
- $5,305 (2026)
- Days on market
- 66
- Style
- 2-Storey
- Year built
- 31-50
- Lot
- 56.52 × 108.85 Feet
- Parking
- 4 spaces · 2 garage · Attached
- Basement
- Finished, Walk-Up, Separate Entrance
- Heating
- Forced Air
- Air conditioning
- Central Air
- Neighbourhood
- West Woodbridge
- Major intersection
- Martingrove & Woodbridge Ave
Rooms
| Room | Level | Size (m) | Features |
|---|---|---|---|
| Bedroom 4 | Second | 3.5 × 3.05 | hardwood floor, closet, window |
| Living Room | Main | 5 × 3 | hardwood floor, open concept, pot lights |
| Primary Bedroom | Second | 5.9 × 3.5 | hardwood floor, 5 pc ensuite, walk-in closet(s) |
| Family Room | Main | 5.6 × 3.05 | hardwood floor, wainscoting, pot lights |
| Bedroom 2 | Second | 4.85 × 3.05 | hardwood floor, closet, window |
| Dining Room | Main | 3.3 × 3 | hardwood floor, wainscoting, pot lights |
| Kitchen | Main | 5.85 × 4.9 | w/o to yard, stainless steel appl, granite counters |
| Recreation | Basement | 5.9 × 2.9 | walk-up, eat-in kitchen, 4 pc bath |
| Bedroom 3 | Second | 4.1 × 3 | hardwood floor, closet, window |
Details from PropTx (TRREB MLS®) via Repliers. Information deemed reliable but not guaranteed.
About Vaughan
Vaughan is a city in York Region. Its five communities are Concord, Kleinburg, Maple, Thornhill and Woodbridge.
Vaughan market, September 2026
- Median sold price
- $1,080,000
- Avg. days on market
- 46
- Sale-to-list
- 97.9%
162 residential sales. Source: TRREB MLS® data via PropTx. Aggregates only.
Similar homes nearby
Other active listings in Vaughan.
- 370 lady valentina Avenue, Vaughan$2,869,000 · 5 bed · 4 bath
- 193 First Nations Trail, Vaughan$2,999,999 · 5 bed · 6 bath
- 171 Rosedale Heights Drive, Vaughan$1,448,000 · 4 bed · 4 bath
- 39 Harley Drive, Vaughan$1,899,000 · 5 bed · 6 bath
- 56 Orico Court, Vaughan$5,650,000 · 5 bed · 5 bath
- 120 Golden Orchard Road, Vaughan$1,675,000 · 4 bed · 5 bath