
Hamilton, ON
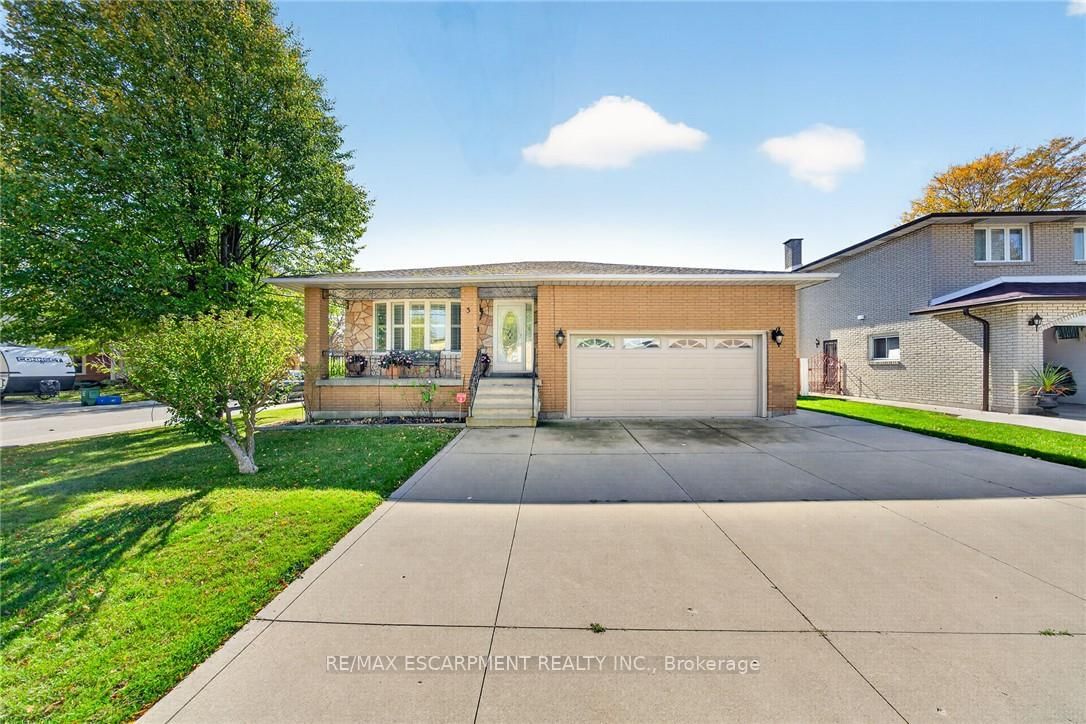
3 Harvard Place
$899,900
Data last updated Oct 30, 2026, 5:50 p.m. ET. By using this site you agree to our Terms of Use.


Property facts
- Price
- $899,900
- Type
- Detached
- Bedrooms
- 4
- Bathrooms
- 2
- MLS®
- X14090942
- Status
- active
- Brokerage
- RE/MAX ESCARPMENT REALTY INC.
About this home
Welcome to this beautifully maintained 4-level backsplit, lovingly cared for by its original owner and nestled on a quiet, family-friendly court on Hamilton's desirable West Mountain. Offering spacious, inviting living areas, hardwood flooring and a cozy gas fireplace, this move-in-ready home is perfect for comfortable family living. The lower level features a brand-new kitchen, offering added flexibility for extended family or multigenerational living. Recent updates include a new range hood, microwave and washing machine. Additional highlights include two gas stoves and a convenient gas BBQ hookup. Step outside to a beautifully refreshed backyard with new sod and a generous covered patio, perfect for relaxing or entertaining. A concrete driveway with parking for three vehicles, double garage and convenient side entrance add everyday practicality. Ideally located just minutes from Meadowlands shopping, schools, parks, major highways and everyday amenities. A wonderful opportunity to own a lovingly maintained home in a sought-after neighbourhood. Simply move in and enjoy!
Location
More details
- Property tax
- $7,568 (2026)
- Days on market
- 14
- Style
- Backsplit 4
- Lot
- 55 × 110 Feet
- Parking
- 5 spaces · 2 garage · Attached
- Basement
- Finished, Finished with Walk-Out, Full, Separate Entrance, Walk-Out, Walk-Up
- Heating
- Forced Air
- Air conditioning
- Central Air
- Neighbourhood
- Falkirk
- Major intersection
- GARTH & STONECHURCH
Rooms
| Room | Level | Size (m) | Features |
|---|---|---|---|
| Bedroom | Second | 4.17 × 3.35 | — |
| Bathroom | Second | 2.43 × 2.13 | — |
| Primary Bedroom | Second | 3.96 × 3.53 | — |
| Bedroom | Lower | 4.09 × 2.84 | — |
| Living Room | Main | 4.78 × 4.11 | — |
| Kitchen | Basement | 6.22 × 2.74 | — |
| Dining Room | Main | 4.1 × 3.4 | — |
| Bathroom | Lower | 2.44 × 1.83 | — |
| Kitchen | Main | 6.58 × 3.05 | — |
| Recreation | Basement | 7.57 × 5.49 | — |
| Bedroom | Second | 3.48 × 2.82 | — |
| Recreation | Lower | 8.66 × 4.55 | — |
| Bedroom | Second | 3.43 × 2.95 | — |
Details from PropTx (TRREB MLS®) via Repliers. Information deemed reliable but not guaranteed.