
Toronto, ON
3 Forest Point Drive
$849,000
Data last updated Oct 30, 2026, 11:10 a.m. ET. By using this site you agree to our Terms of Use.


Property facts
- Price
- $849,000
- Type
- Detached
- Bedrooms
- 3
- Bathrooms
- 4
- MLS®
- W13881068
- Status
- active
- Brokerage
- CMI REAL ESTATE INC.
About this home
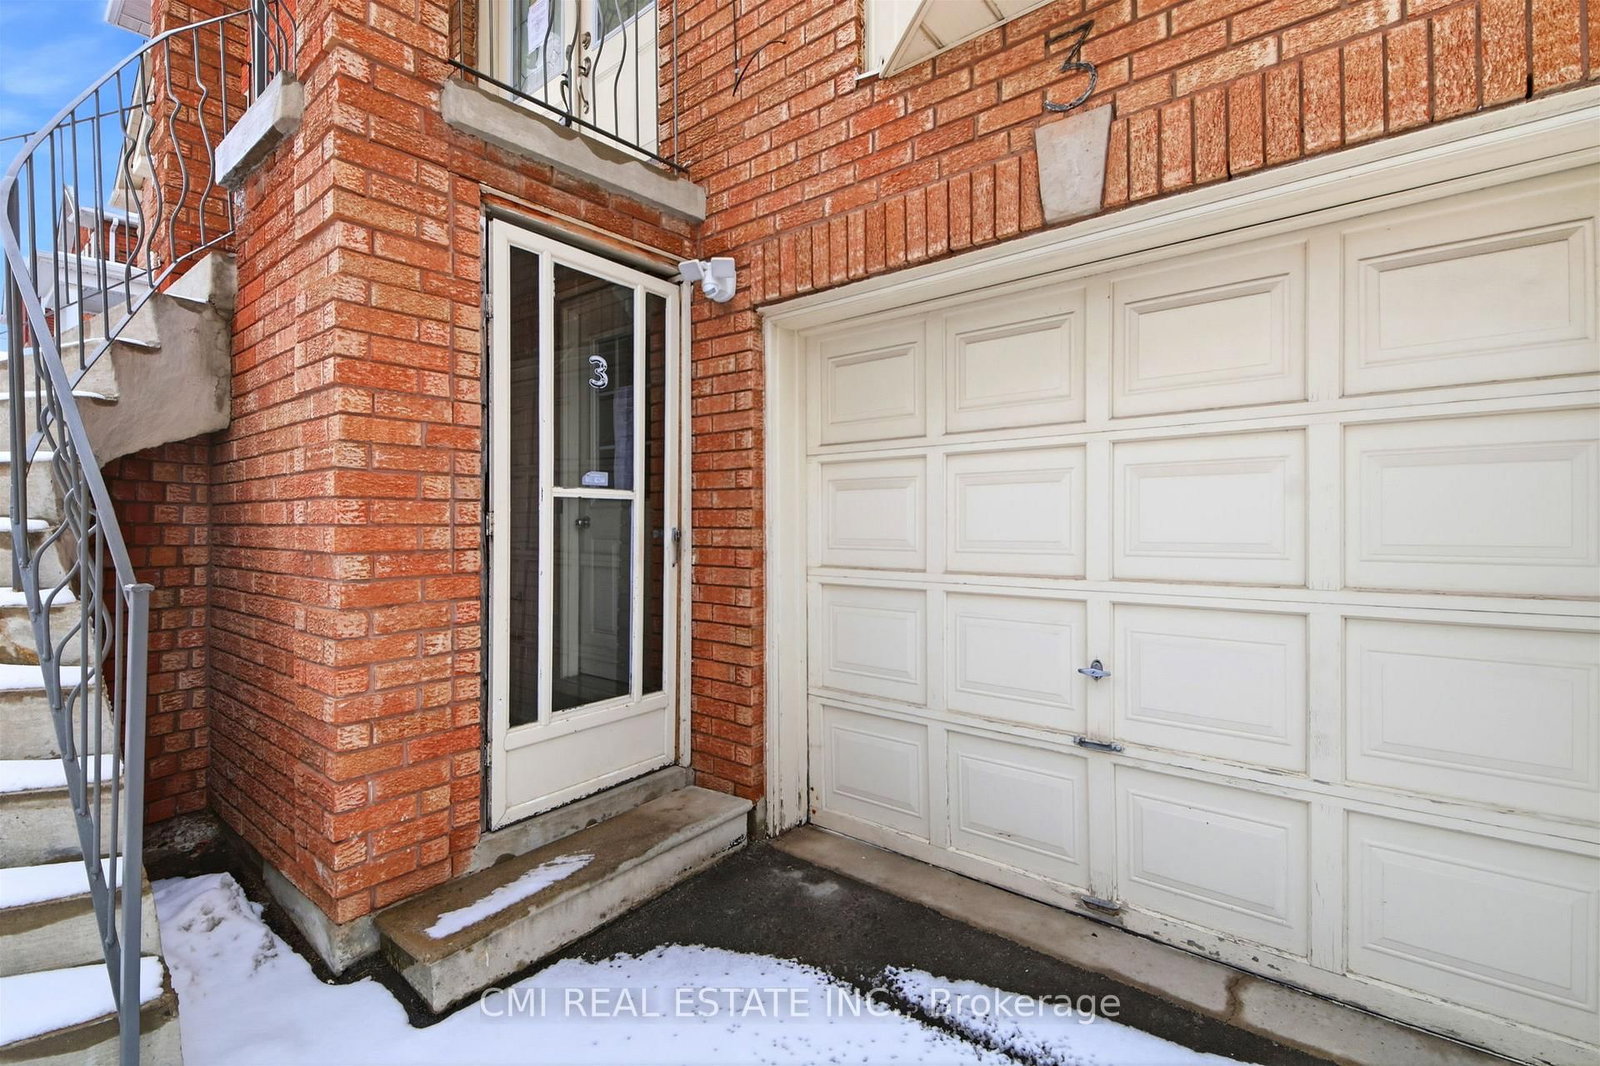
Urban Elegance Meets Ravine-Side Serenity! > Discover this stunning 3-storey detached masterpiece nestled in the heart of Mount Dennis. Boasting a thoughtful open-concept layout, this 3-bedroom, 3-bathroom home features gleaming parquet and ceramic flooring throughout. The second-level chef's kitchen is a true standout, offering a seamless walk-out to a private deck-perfect for morning coffee or evening entertaining. Retreat to the third-floor primary suite, complete with a private ensuite for ultimate relaxation. With a built-in garage, private driveway, and proximity to the lush Eglinton Flats and Scarlett Woods Golf Course, this home offers the perfect balance of city convenience and natural beauty. Just minutes to the TTC, future Eglinton Crosstown LRT, and local favorites like Golden Crisp Fish & Chips. Your sanctuary in the city awaits!
Location
More details
- Property tax
- $4,344 (2025)
- Days on market
- 22
- Style
- 3-Storey
- Year built
- 31-50
- Lot
- 25.66 × 83.06 Feet
- Parking
- 2 spaces · 1 garage · Attached
- Basement
- Finished with Walk-Out
- Heating
- Forced Air
- Air conditioning
- Central Air
- Neighbourhood
- Mount Dennis
- Major intersection
- Weston / Jane
Rooms
| Room | Level | Size (m) | Features |
|---|---|---|---|
| Bathroom | Third | 1.67 × 2.31 | 3 Pc Ensuite |
| Bathroom | Third | 1.79 × 2.46 | 4 Pc Bath |
| Family Room | Ground | 5.6 × 3.99 | — |
| Bathroom | Basement | 1.92 × 1.28 | 3 Pc Bath |
| Bedroom 3 | Third | 2.46 × 3.38 | — |
| Bathroom | Main | 0.91 × 1.88 | — |
| Dining Room | Main | 3.38 × 3.07 | — |
| Primary Bedroom | Third | 3.87 × 4.6 | — |
| Bedroom 2 | Third | 2.77 × 3.38 | — |
| Kitchen | Basement | 3.74 × 3.38 | — |
| Foyer | Main | 1.28 × 1.25 | — |
| Kitchen | Main | 2.16 × 2.25 | — |
| Living Room | Third | 3.56 × 7.22 | — |
Details from PropTx (TRREB MLS®) via Repliers. Information deemed reliable but not guaranteed.