
Barrie, ON
3 Buchanan Street
$719,900
Data last updated Nov 1, 2026, 7:00 p.m. ET. By using this site you agree to our Terms of Use.

Property facts
- Price
- $719,900
- Type
- duplex
- Bedrooms
- 3
- Bathrooms
- 2
- MLS®
- S13715208
- Status
- active
- Brokerage
- RE/MAX HALLMARK CHAY REALTY
About this home
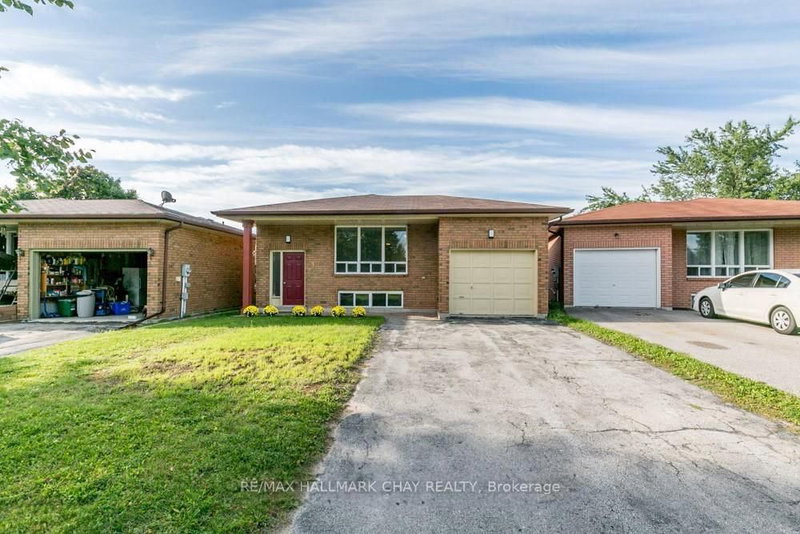
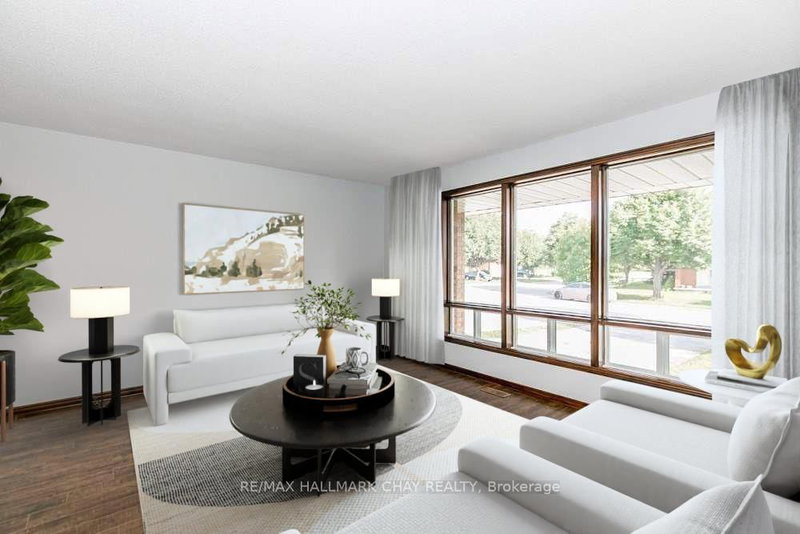
Exceptional Legal Duplex In Barrie's Desirable Lower East End! Tucked Away On A Quiet Street, This All-Brick Home Has Been Extensively Renovated And Meticulously Maintained, Offering Approximately 2,430+ Sq Ft Of Finished Living Space. A Great Opportunity For Investors, Multi-Generational Families, Or Buyers Looking To Offset Their Mortgage With Rental Income. The Spacious Upper Unit Was Renovated In 2018 And Features 3 Generous Bedrooms, An Updated 4-Piece Bathroom With Stone Countertop & Tiled Shower & A Large Eat-In Kitchen With Granite Countertops, Updated Appliances, Plenty Of Cupboard & Counter Space, New Flooring & Updated Lighting. The Bright Living & Formal Dining Areas Lead To A Private Side-Yard Deck, Perfect For Outdoor Dining & Entertaining. The Fully Separate Lower 2-Bedroom Apartment Was Extensively Renovated In 2020 & Features Its Own Private Covered Walk-Up Entrance, A Modern Eat-In Kitchen, Updated Bathroom, Vinyl Flooring Throughout, Modern Trim & 5/8" Drywall. Large Windows Throughout The Lower Level Bring In Plenty Of Natural Light & Make The Space Feel Bright & Welcoming. Additional Updates Include New Roof (2020), New A/C (2018), New Covered Lower Entrance (2021), Updated Lighting & Extensive Renovations Throughout. Ample Parking With A Double-Wide Driveway. Ideally Located Just Minutes From Schools, Parks, Georgian College, RVH, Shopping And Public Transit. A Turnkey Legal Duplex In An Excellent East End Location!
Location
More details
- Property tax
- $4,520 (2026)
- Days on market
- 69
- Style
- Bungalow-Raised
- Lot
- 39.11 × 110 Feet
- Parking
- 5 spaces · 1 garage · Attached
- Basement
- Walk-Up, Finished
- Heating
- Forced Air
- Air conditioning
- Central Air
- Neighbourhood
- Grove East
- Major intersection
- Steel St / Buchanan St
Rooms
| Room | Level | Size (m) | Features |
|---|---|---|---|
| Bedroom 3 | Main | 2.8 × 3 | broadloom, window, closet |
| Living Room | Main | 3.6 × 4.42 | hardwood floor, large window, combined w/dining |
| Bedroom 4 | Lower | 3.35 × 4.1 | vinyl floor, window, closet |
| Dining Room | Main | 2.69 × 2.9 | w/o to deck, hardwood floor, open concept |
| Bedroom 2 | Main | 3.65 × 4.25 | broadloom, window, closet |
| Primary Bedroom | Main | 3.68 × 4.25 | broadloom, window, closet |
| Kitchen | Main | 3.2 × 4 | granite counters, window, eat-in kitchen |
| Living Room | Lower | 5.65 × 4.25 | vinyl floor, window, walk-up |
| Kitchen | Lower | 2.6 × 4.75 | stainless steel appl, window, open concept |
| Bedroom 5 | Lower | 3.3 × 3.65 | vinyl floor, closet, window |
Details from PropTx (TRREB MLS®) via Repliers. Information deemed reliable but not guaranteed.
About Barrie
Barrie pairs city services and employment with a walkable waterfront and direct access to the recreation of Simcoe County.
Barrie market, September 2026
- Median sold price
- $637,000
- Avg. days on market
- 45
- Sale-to-list
- 97.2%
120 residential sales. Source: TRREB MLS® data via PropTx. Aggregates only.
Similar homes nearby
Other active listings in Barrie.