
Brampton, ON
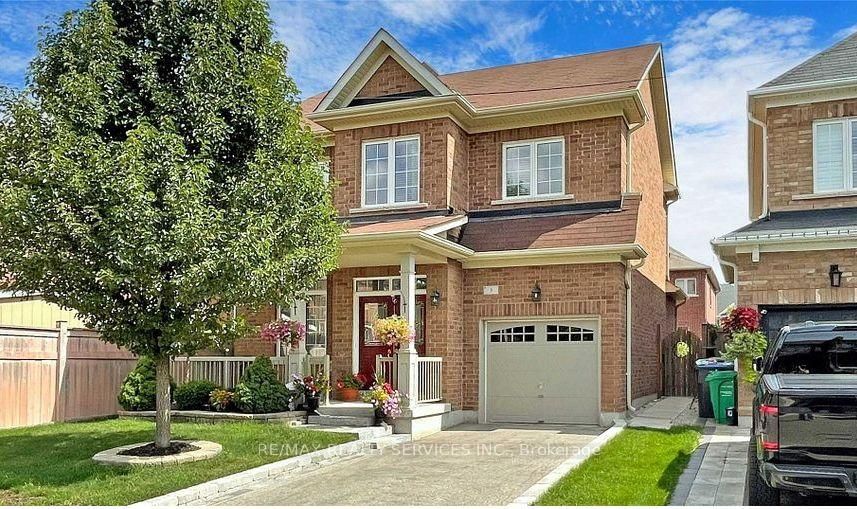
3 Bellcrest Road
$949,000
Data last updated Oct 30, 2026, 11:00 a.m. ET. By using this site you agree to our Terms of Use.


Property facts
- Price
- $949,000
- Type
- Detached
- Bedrooms
- 3
- Bathrooms
- 3
- MLS®
- W14021256
- Status
- active
- Brokerage
- RE/MAX REALTY SERVICES INC.
About this home
Located In The Credit Valley Neighbourhood, This Beautiful Detached Home Offer Separate Family Room, Living Room, Along With Very Spacious Living & Large Backyard. I Double Door Entry To Large Foyer. Hardwood Floor Throughout. No Carpet in the House, Hardwood Stairs. 9 Pt Ceiling, Open To Modern Kitchen With Granite Counters & Built-In Dishwasher. Large Breakfast Area With Walk-Out To Tard. Formal Open Concept Living & Dining Rooms. Stainless-Steel Appliances. The 2nd Floor Features 3 Large Bedrooms. The Master With 4Pc Ensuite, Soaker Tub, Separate Shover & Large Walk-In Closet. Large Rear Tard With Patio. Pattern Stone Curb On Driveway & Landing To Front Porch. Enjoy Walks In This Beautiful Neighbourhood, Parks & Credit River. Area With High Rated Schools. DO NOT MISS AN OPPORTUNITY TO OWN THIS GIN.
Location
More details
- Property tax
- $7,360 (2025)
- Days on market
- 18
- Style
- 2-Storey
- Year built
- 6-15
- Lot
- 38.06 × 88.58 Feet
- Parking
- 3 spaces · 1 garage · Built-In
- Basement
- Unfinished
- Heating
- Forced Air
- Air conditioning
- Central Air
- Neighbourhood
- Credit Valley
- Major intersection
- Creditview & Queen
Rooms
| Room | Level | Size (m) | Features |
|---|---|---|---|
| Family Room | Main | 4.27 × 3.45 | gas fireplace, hardwood floor |
| Living Room | Main | 4.42 × 3.11 | hardwood floor, formal rm, open concept |
| Bedroom 2 | Second | 3.81 × 3.14 | hardwood floor, closet, window |
| Kitchen | Main | 2.74 × 2.74 | granite counters, ceramic backsplash |
| Primary Bedroom | Second | 4.57 × 3.14 | 4 pc ensuite, walk-in closet(s), hardwood floor |
| Bedroom 3 | Second | 3.81 × 3.14 | hardwood floor, closet, window |
| Breakfast | Main | 2.79 × 2.2 | w/o to patio, ceramic floor |
| Dining Room | Main | 3.81 × 3.11 | hardwood floor, large window, open concept |
Details from PropTx (TRREB MLS®) via Repliers. Information deemed reliable but not guaranteed.