
Middlesex Centre, ON
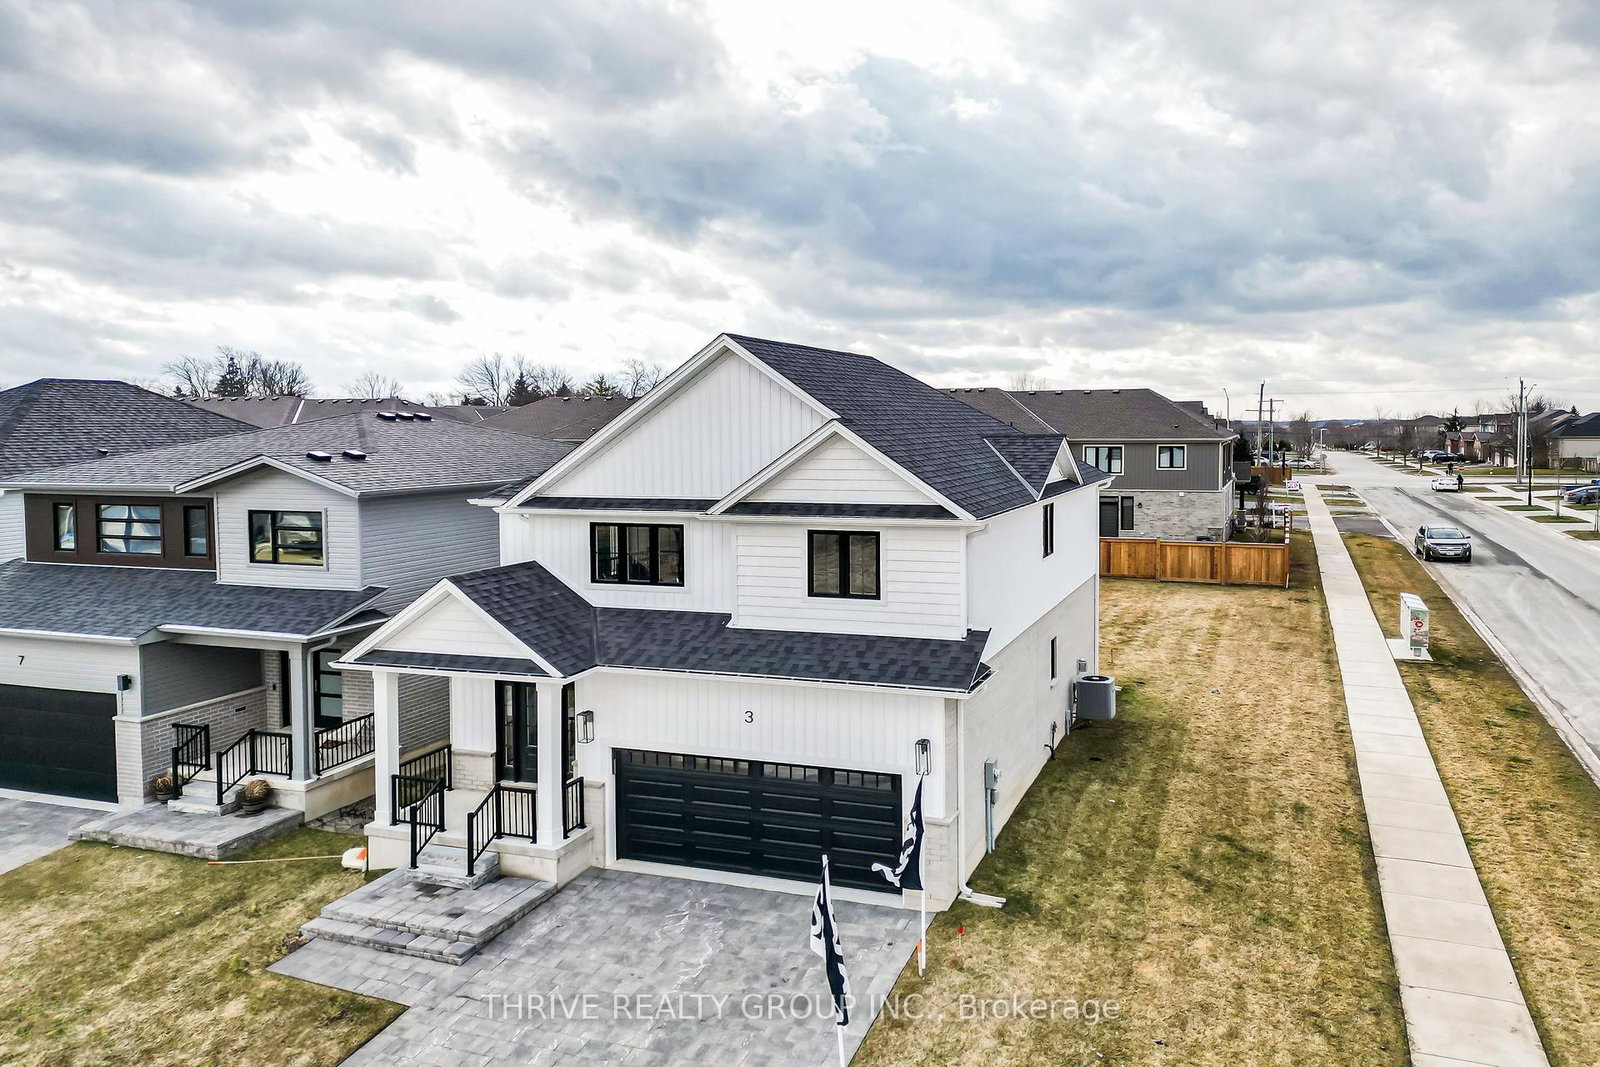
3 Basil Crescent
$834,500
Data last updated Oct 30, 2026, 3:40 p.m. ET. By using this site you agree to our Terms of Use.


Property facts
- Price
- $834,500
- Type
- Detached
- Bedrooms
- 3
- Bathrooms
- 3
- MLS®
- X13009972
- Status
- active
- Brokerage
- THRIVE REALTY GROUP INC.
About this home
Embark on an exciting journey to your dream home in Clear Skies, an idyllic family haven just minutes North of London in Ilderton. Sifton Homes introduces the captivating "Black Alder Traditional," a 2,138 sq. ft. masterpiece tailored for contemporary living available with a quick closing. The main floor effortlessly connects the great room, kitchen, and dining area, boasting a chic kitchen with a walk-in pantry for seamless functionality. Upstairs, discover three bedrooms, a luxurious primary ensuite, and revel in the convenience of an upper-level laundry closet and a spacious open loft area. Clear Skies seamlessly blends suburban tranquility with immediate access to city amenities, creating the ultimate canvas for a dynamic family lifestyle. This haven isn't just a house; it's a gateway to a lifestyle that artfully blends quality living with modern convenience. Pricing includes proposed 2026 Enhanced HST Rebate. Final rebate amount is subject to implementation of Provincial/Federal rebate program and homebuyer eligibility as per government guidelines. Rebate program offered on Agreements of Purchase and Sale signed between April 1, 2026 and March 31, 2027.
Location
More details
- Days on market
- 198
- Style
- 2-Storey
- Year built
- New
- Lot
- 50.85 × 125.2 Feet
- Parking
- 4 spaces · 2 garage · Attached
- Basement
- Full, Unfinished
- Heating
- Forced Air
- Air conditioning
- Central Air
- Neighbourhood
- Ilderton
- Major intersection
- Corner of Stonefield & Basil
Rooms
| Room | Level | Size (m) | Features |
|---|---|---|---|
| Primary Bedroom | Second | 5.49 × 4.27 | — |
| Kitchen | Main | 3.63 × 2.69 | — |
| Bedroom 3 | Second | 3.4 × 3.89 | — |
| Loft | Second | 3.89 × 5.41 | — |
| Great Room | Main | 4.88 × 4.67 | — |
| Dining Room | Main | 3.94 × 4.14 | — |
| Bedroom 2 | Second | 3.4 × 3.66 | — |
Details from PropTx (TRREB MLS®) via Repliers. Information deemed reliable but not guaranteed.