
Toronto, ON
9 Gosford Boulevard
$680,000
Data last updated Oct 30, 2026, 6:10 a.m. ET. By using this site you agree to our Terms of Use.


Property facts
- Price
- $680,000
- Type
- condo townhouse
- Bedrooms
- 3
- Bathrooms
- 3
- MLS®
- W13819388
- Status
- active
- Brokerage
- RE/MAX ROUGE RIVER REALTY LTD.
About this home
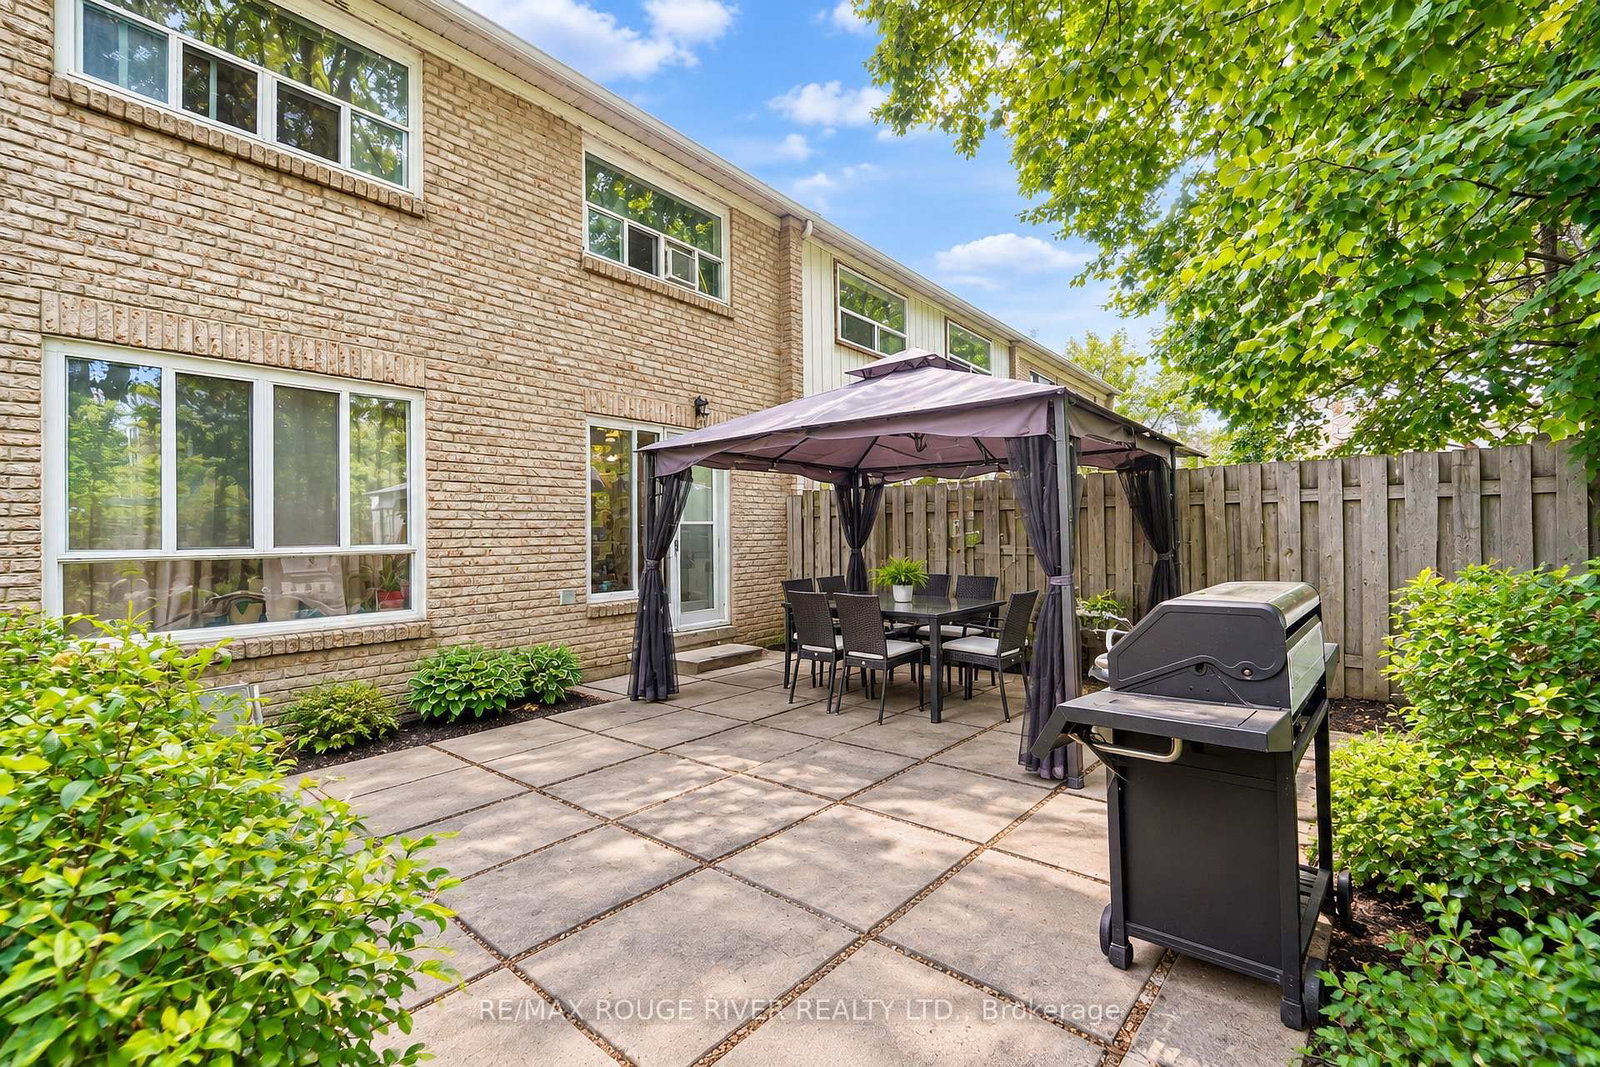
Well-maintained and spacious, this move-in-ready home boasts hardwood floors throughout the main and upper levels, along with low property taxes and maintenance fees. The fully finished basement features an extra bedroom, kitchen, and full bathroom-ideal for extended family or potential income. Perfectly situated within walking distance of schools, transit, and daily amenities, with quick access to York University, the subway, and Highways 400, 401, and 407.
Location
Search the full MLS®
More details
- Property tax
- $2,051 (2025)
- Days on market
- 38
- Style
- 2-Storey
- Parking
- 1 spaces · 1 garage · Surface
- Maintenance fee
- $282/mo
- Basement
- Finished
- Heating
- Forced Air
- Air conditioning
- Central Air
- Exposure
- South
- Neighbourhood
- Black Creek
- Major intersection
- Jane/York Gate
Rooms
| Room | Level | Size (m) | Features |
|---|---|---|---|
| Bedroom | Second | 11.09 × 8.86 | hardwood floor, closet |
| Bedroom | Basement | 21.98 × 12.79 | Ceramic Floor |
| Living Room | Main | 13.78 × 12.92 | Hardwood Floor |
| Bedroom | Second | 14.1 × 11.15 | hardwood floor, closet |
| Laundry | Basement | 7.22 × 8.86 | Ceramic Floor |
| Kitchen | Basement | 10.33 × 8.86 | Ceramic Floor |
| Kitchen | Main | 14.27 × 10.3 | ceramic floor, eat-in kitchen |
| Dining Room | Main | 12.17 × 8.4 | hardwood floor, w/o to yard |
| Bedroom | Second | 10.76 × 10.69 | hardwood floor, closet |
Details from PropTx (TRREB MLS®) via Repliers. Information deemed reliable but not guaranteed.