
Smiths Falls, ON
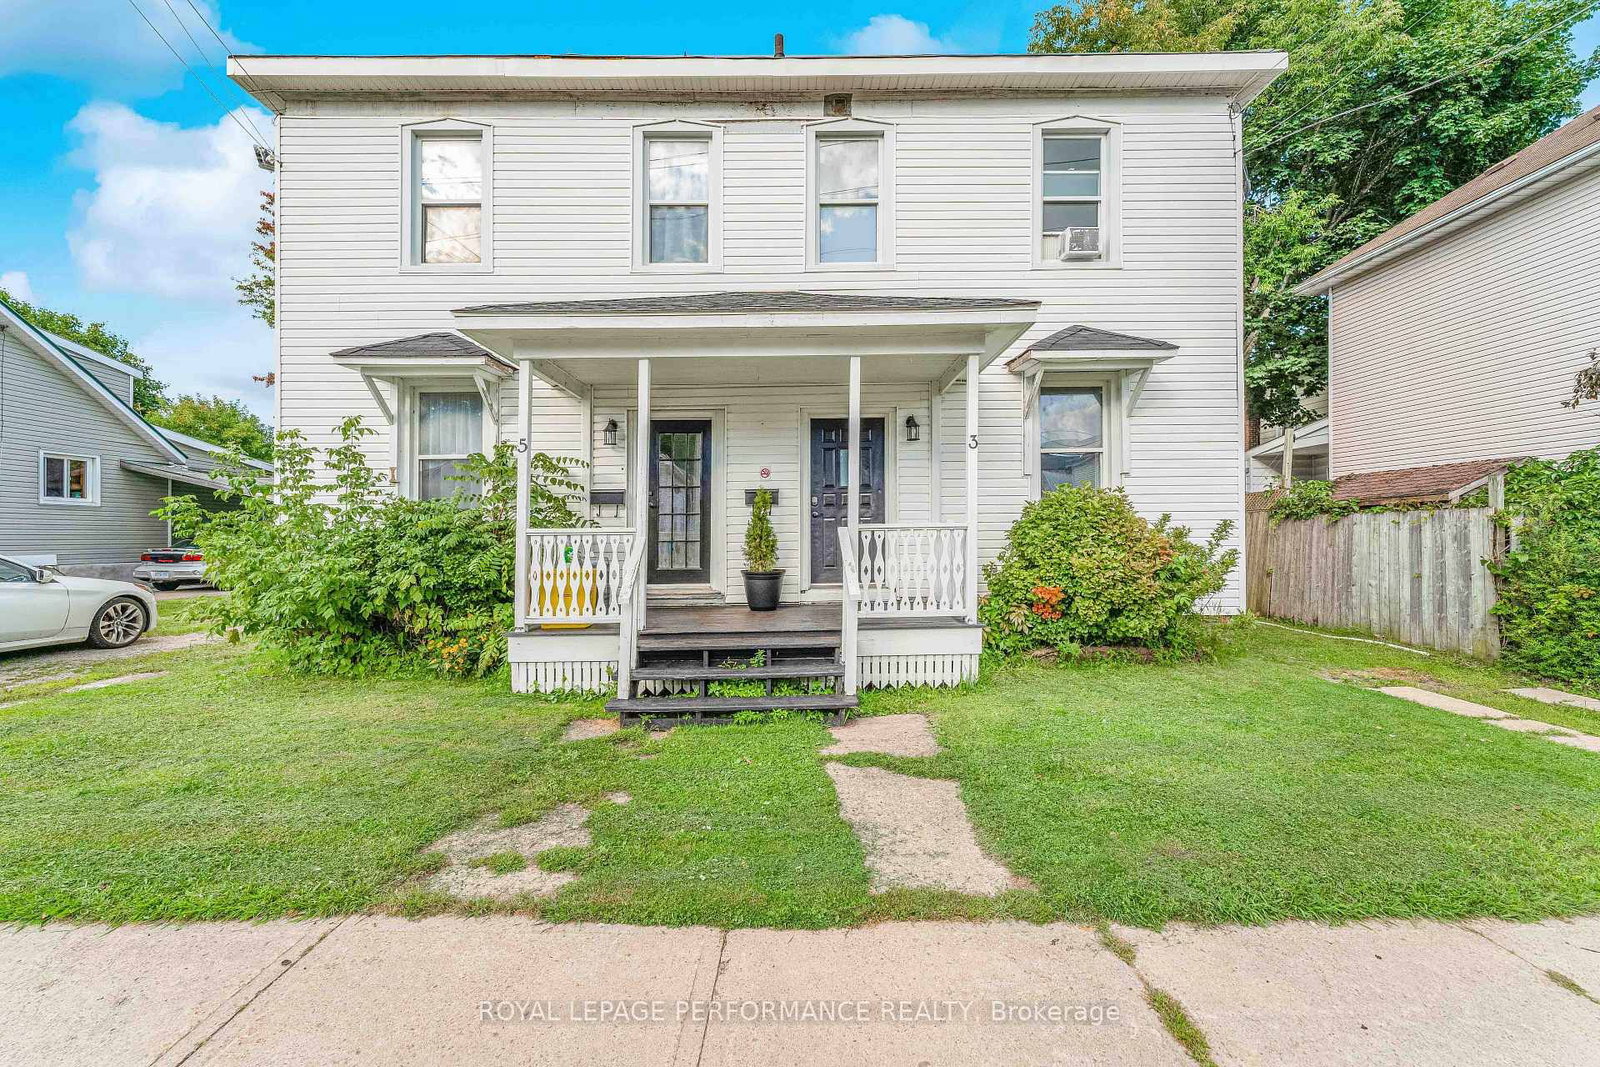
3-5 Mary Street N
$509,900
Data last updated Oct 30, 2026, 8:50 a.m. ET. By using this site you agree to our Terms of Use.


Property facts
- Price
- $509,900
- Type
- duplex
- Bedrooms
- 7
- Bathrooms
- 4
- MLS®
- X13874990
- Status
- active
- Brokerage
- ROYAL LEPAGE PERFORMANCE REALTY
About this home
INVESTOR OPPORTUNITY! Income-producing two-unit property offering strong current rental income, substantial recent capital investment and future value-add potential. The two fully renovated units generate $4,375/month in current gross rent, or $52,500 annually, with 0% current vacancy/credit loss and a history of rents being paid on time or early. Improvements and repairs over the past 3-4 years, including fully renovated units, new appliances, replacement windows, newer furnaces, plumbing improvements, basement sump pumps and additional updates.The 4-bedroom, 1.5-bath unit at 3 Mary features a fenced backyard, parking, unfinished basement and furnace installed in 2024. The 3-bedroom, 1.5-bath unit at 5 Mary offers a large fenced backyard, generous driveway parking, unfinished basement and furnace installed in 2024. Tenants pay gas and hydro directly, while lawn/yard maintenance and snow removal are tenant responsibilities.The property offers approximately $52,500 in current annual gross rental income and a 10.50% gross rental yield based on the 2024 appraised value of $500,000. Potential future upside may include rental optimization, additional property improvements and investigation of severance/land-use potential, subject to municipal approvals and due diligence.An excellent opportunity for investors seeking an established income-producing property with significant recent improvements and potential for further value creation.
Location
More details
- Property tax
- $3,919 (2026)
- Days on market
- 23
- Style
- 2-Storey
- Lot
- 66 × 132 Feet
- Parking
- 6 spaces · None
- Basement
- Unfinished
- Heating
- Forced Air
- Air conditioning
- Window Unit(s)
- Neighbourhood
- Smiths Falls
- Major intersection
- Main St E & William St E
Rooms
| Room | Level | Size (m) | Features |
|---|---|---|---|
| Bedroom 3 | Second | — | — |
| Dining Room | Main | — | — |
| Bathroom | Second | — | 3 Pc Bath |
| Kitchen | Main | — | — |
| Family Room | Main | — | — |
| Laundry | Main | — | B/I Appliances |
| Utility Room | Main | — | — |
| Family Room | Main | — | — |
| Bedroom 4 | Second | — | — |
| Bedroom 3 | Second | — | — |
| Kitchen | Main | — | — |
| Dining Room | Main | — | — |
| Bedroom 2 | Second | — | — |
| Bedroom | Second | — | 3 Pc Ensuite |
| Bathroom | Second | — | 3 Pc Bath |
| Bedroom | Second | — | — |
| Bedroom 2 | Second | — | — |
| Utility Room | Main | — | — |
Details from PropTx (TRREB MLS®) via Repliers. Information deemed reliable but not guaranteed.