
Guelph, ON
39 Kay Crescent
$4,200
Data last updated Oct 30, 2026, 6:10 p.m. ET. By using this site you agree to our Terms of Use.

Property facts
- Price
- $4,200
- Type
- condo townhouse
- Bedrooms
- 3
- Bathrooms
- 5
- MLS®
- X13829480
- Status
- active
- Brokerage
- HOMELIFE/MIRACLE REALTY LTD
About this home
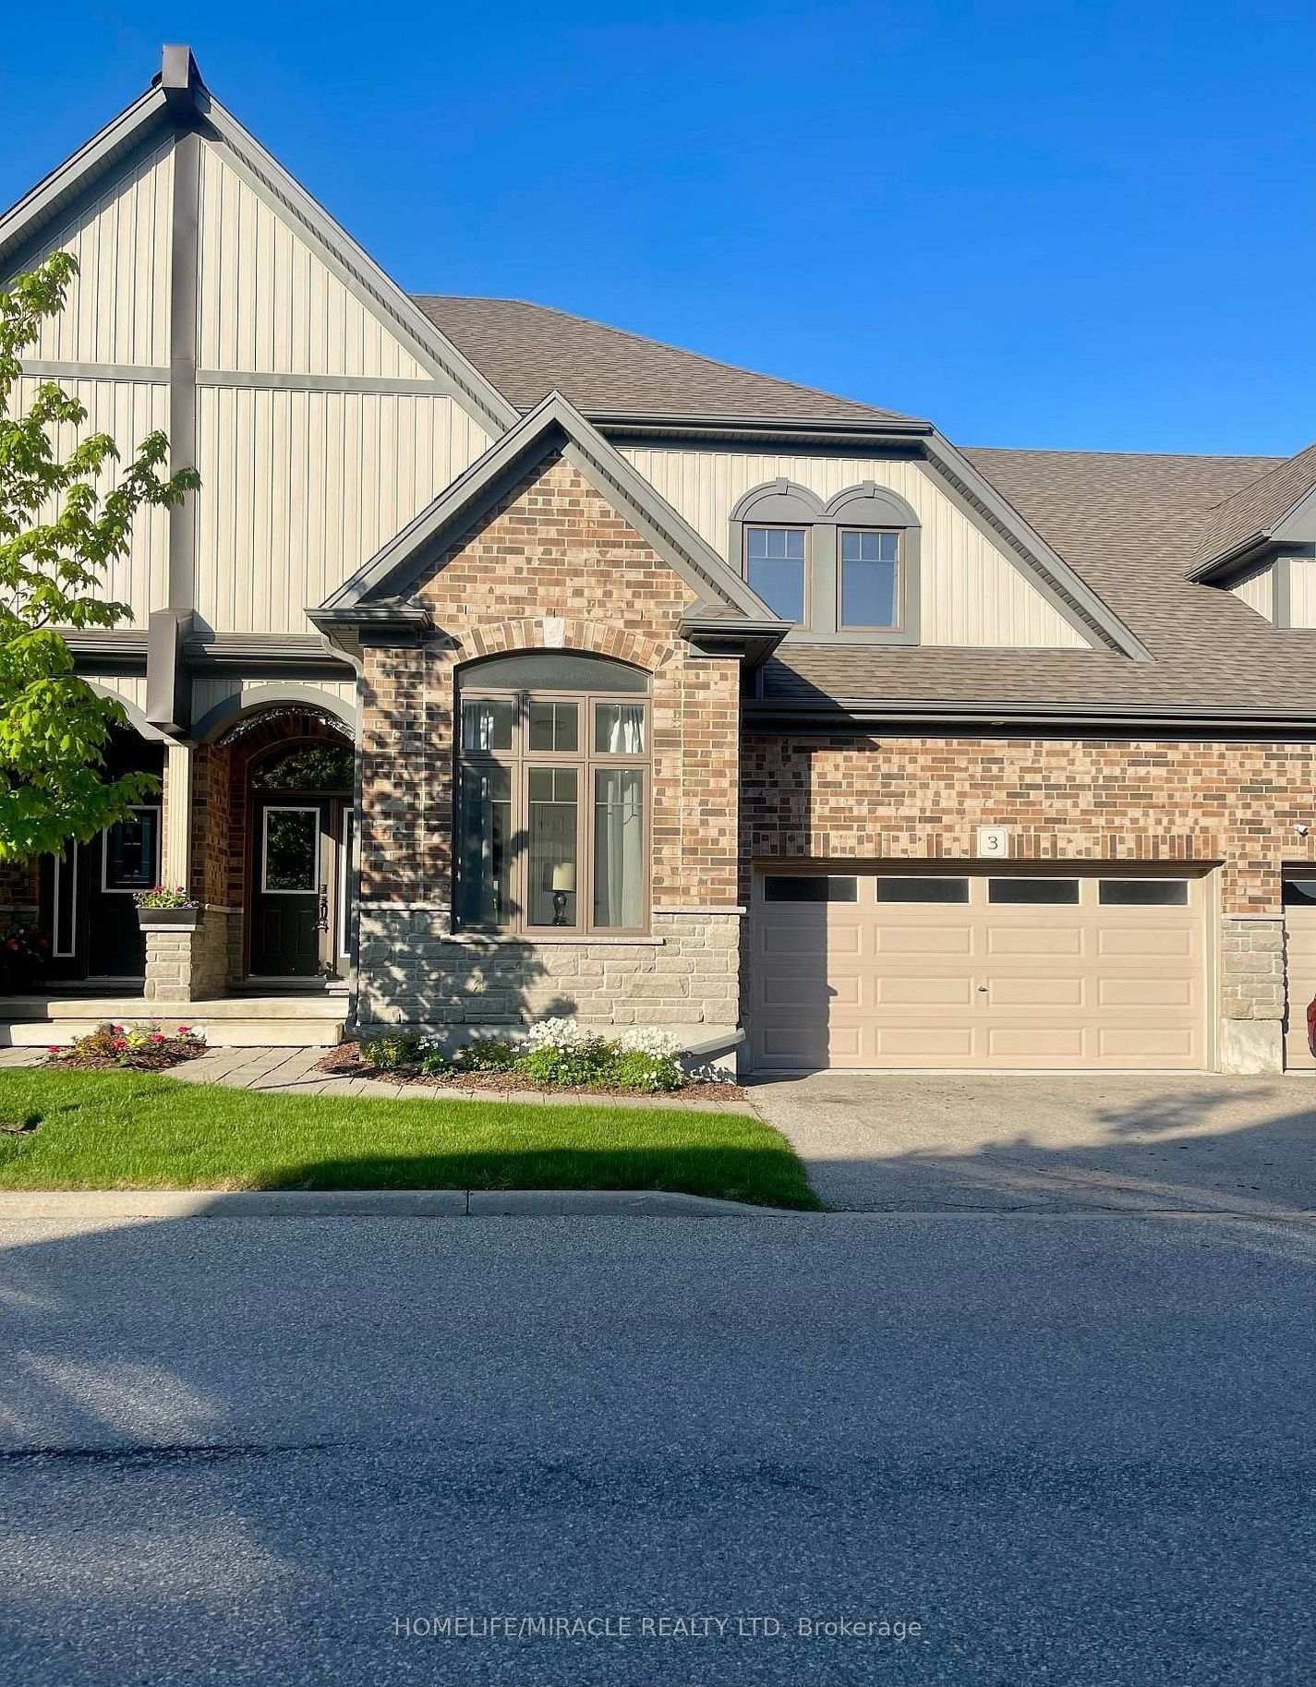
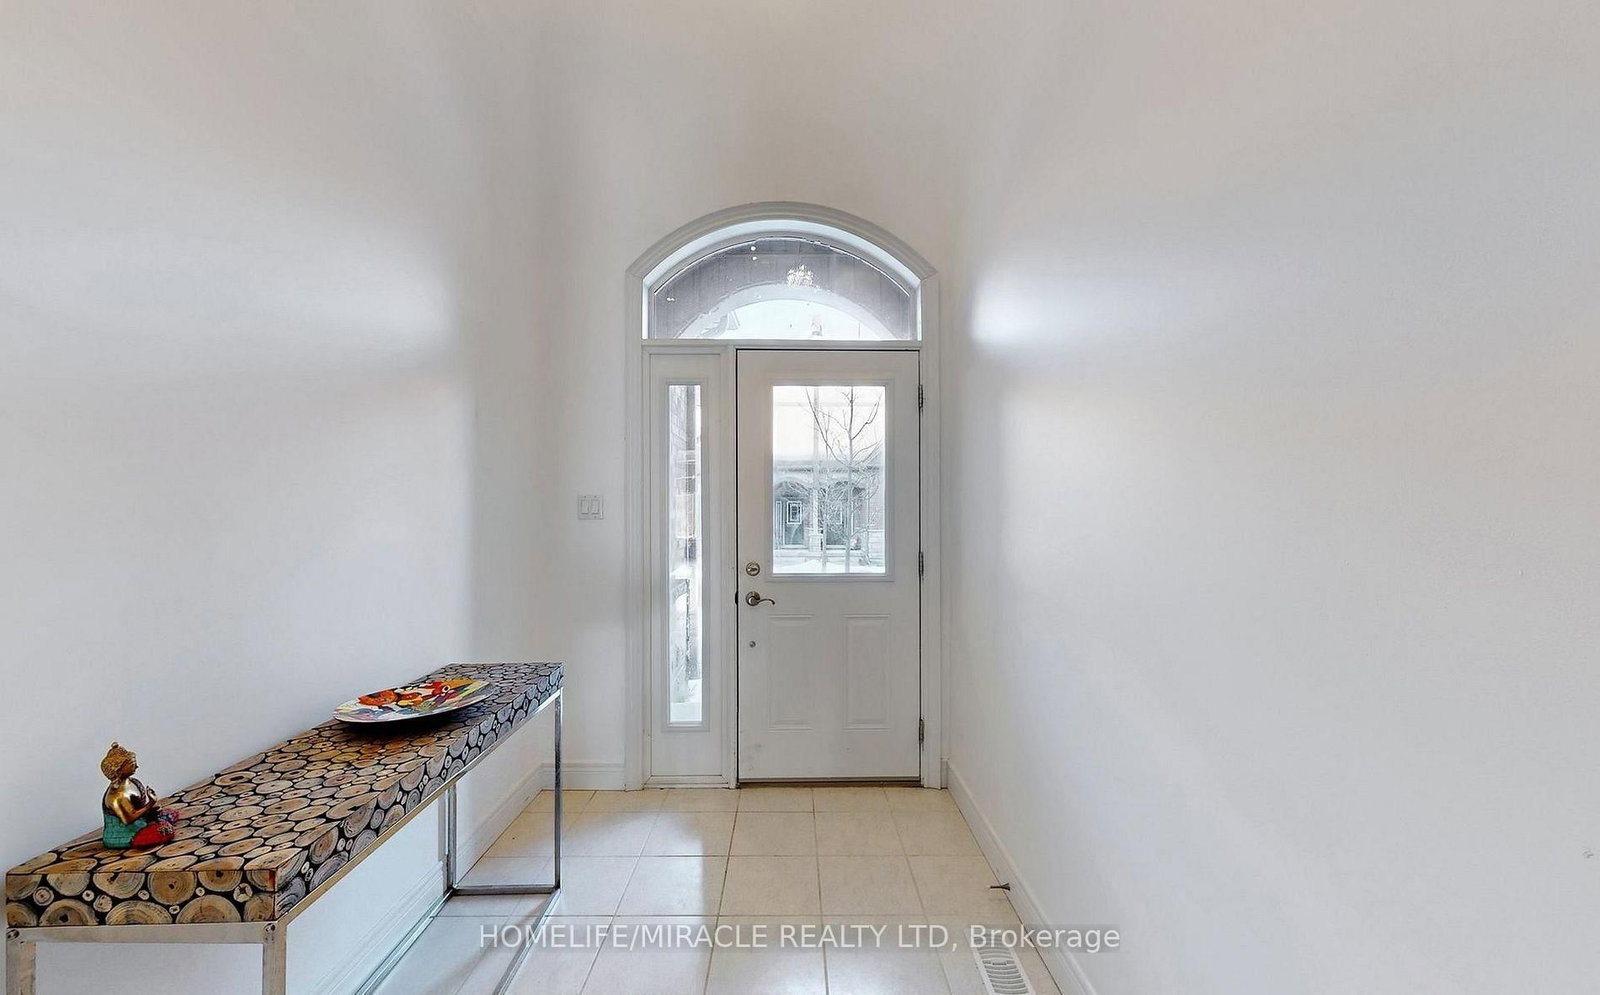
Welcome To This Stunning Sun-Filled Luxury Bungaloft In The Highly Sought-After Pineridge/Westminster Woods Community, Ideally Backing Onto The Tranquil Green Space Of Dallan Park. Offering Over 4,066 Sq. Ft. Of Beautifully Finished Living Space, This Exceptional Home Features A Thoughtfully Designed Layout Perfect For Families And Multi-Generational Living. The Grand Foyer With Soaring Ceilings And Open Oak Staircase Welcomes You Into An Expansive, Light-Filled Interior. The Gourmet Kitchen Showcases White Cabinetry, Stylish Backsplash, Pantry, And A Striking Black Granite Island Overlooking The Open-Concept Dining And Living Areas With Builder-Installed Pot Lights. The Main Floor Offers Two Spacious Bedrooms With Ensuites, Including A Luxurious Primary Retreat With Walk-In Closet, Spa-Inspired Ensuite, Separate Toilet Area, And Conveniently Located Laundry. Both The Living Room And Primary Bedroom Walk Out To A Covered Courtyard Overlooking The Private Fenced Backyard And Beautiful Park Views. The Upper-Level Loft Features A Guest Suite With Sitting Area, Walk-In Closet, Semi-Ensuite Bath, And Built-In Linen Storage. The Builder-Finished Basement Provides Incredible Additional Living Space With A Grand Recreation Room, Fourth Bedroom, Full Bathroom, Separate Study, Cold Room, Utility Room, And Additional Unfinished Space With Rough-In Potential. Extensively Upgraded With Fresh Paint, Designer Chandeliers, Updated Flooring, Backsplash, Doors, And More. Enjoy Four Parking Spaces, A Private Fenced Backyard, Peaceful Park Views, And Snow Removal Included. Located In A Desirable Guelph Community Close To Parks, Schools, Shopping, Amenities, And Convenient Transportation. A Rare Opportunity To Lease A Spacious And Luxurious Home Offering Comfort, Privacy, And Exceptional Living Space. *Available For Immediate Occupancy*Furnished Option Available.
Location
More details
- Days on market
- 36
- Style
- Bungaloft
- Year built
- 6-10
- Parking
- 4 spaces · 2 garage · Attached
- Basement
- Finished
- Heating
- Forced Air
- Air conditioning
- Central Air
- Exposure
- North East
- Neighbourhood
- Pineridge/Westminster Woods
- Major intersection
- Gordon Street and Clair Road
Rooms
| Room | Level | Size (m) | Features |
|---|---|---|---|
| Bedroom 2 | Main | 2.77 × 3.32 | 4 pc ensuite, large window, cathedral ceiling(s) |
| Great Room | Main | 6.37 × 3.96 | — |
| Bedroom 4 | Basement | — | vinyl floor, combined w/rec, window |
| Utility Room | Basement | — | — |
| Recreation | Basement | — | vinyl floor, 4 pc bath, window |
| Dining Room | Main | 3.29 × 4.14 | ceramic floor, open concept, combined w/kitchen |
| Sitting | Second | 2.89 × 2.13 | — |
| Primary Bedroom | Main | 4.08 × 5.09 | 5 pc ensuite, walk-in closet(s), overlooks park |
| Study | Basement | — | — |
| Bedroom 3 | Second | 5.39 × 3.04 | 4 pc ensuite, walk-in closet(s), large window |
| Kitchen | Main | 3.04 × 4.14 | stainless steel appl, backsplash, granite counters |
| Loft | Second | 6.24 × 5.91 | Ceramic Floor |
Details from PropTx (TRREB MLS®) via Repliers. Information deemed reliable but not guaranteed.