
Burlington, ON
2215 Cleaver Avenue
$639,999
Data last updated Oct 30, 2026, 3:10 a.m. ET. By using this site you agree to our Terms of Use.

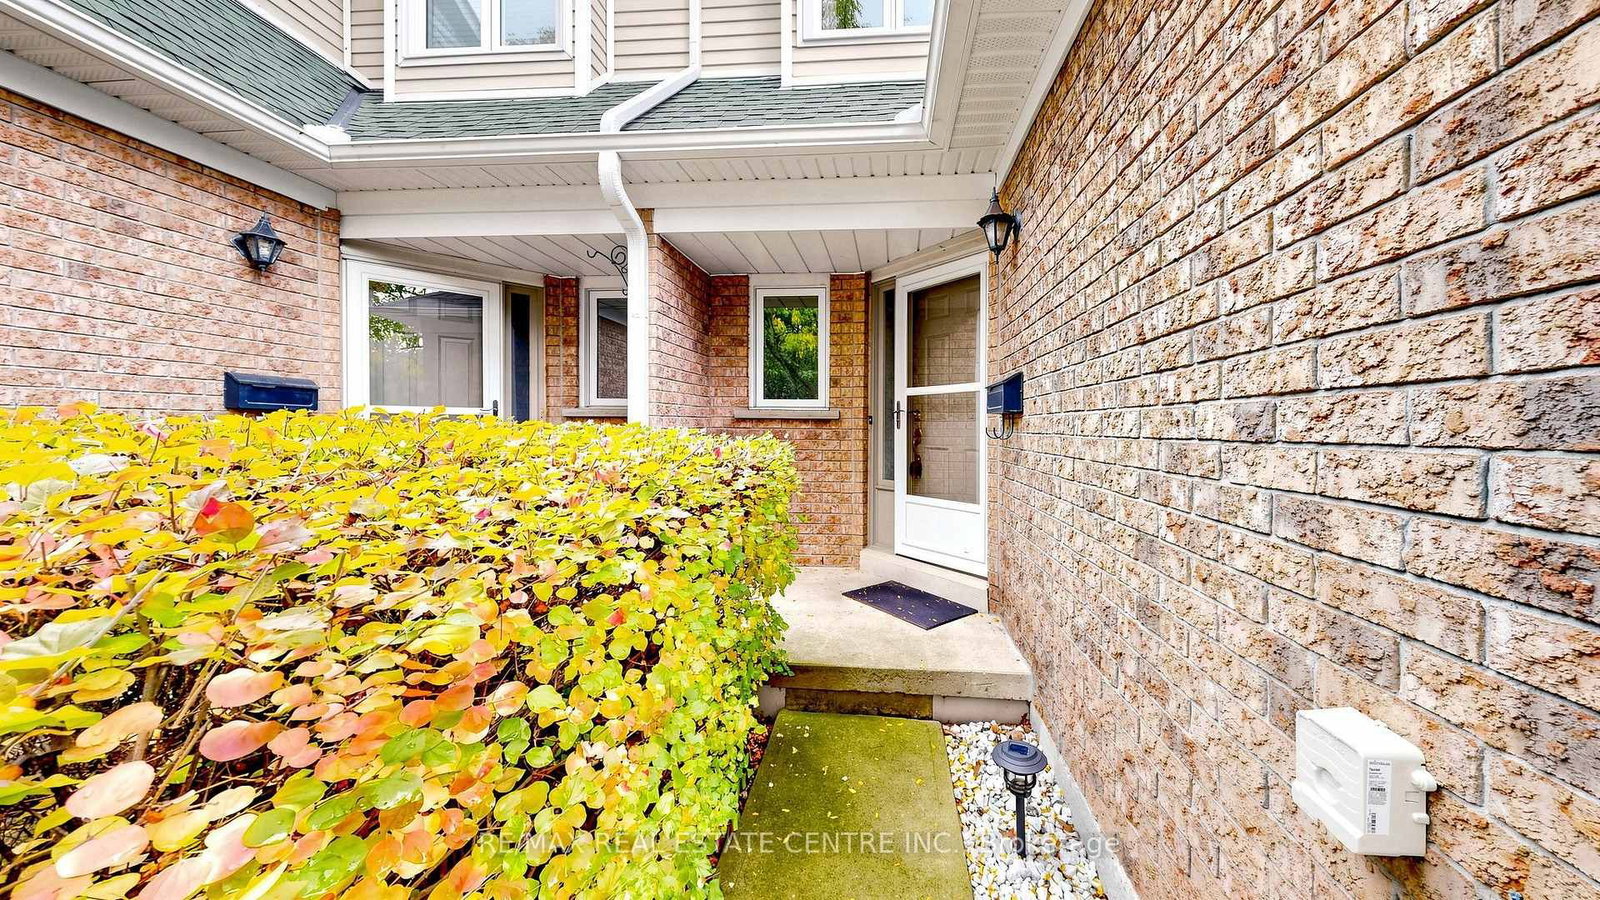

Property facts
- Price
- $639,999
- Type
- condo townhouse
- Bedrooms
- 3
- Bathrooms
- 3
- MLS®
- W14081772
- Status
- active
- Brokerage
- RE/MAX REAL ESTATE CENTRE INC.
About this home
A beautifully updated townhome backing onto lush ravine in desirable Headon Forest. This 3 bedroom jewel box boasts tasteful decor and attention to detail throughout. The modern kitchen features rich maple cabinetry and stainless steel appliances. Walkout to the large deck overlooking the natural landscape. The spacious living/dining room is ideal for entertaining. Upstairs you will discover 3 bedrooms, including the serene master suite with 4piece ensuite and walk-in closet. The main 4piece bathroom and linen closet complete the 2nd level. The fully finished lower level provides ideal family space as recreation and games areas, as well as convenient laundry room and storage. Walk to parks, shopping and excellent schools, including the coveted CH Norton Elementary Public School. Convenient access to major highways. A turnkey home to move in and immediately enjoy!
Location
More details
- Property tax
- $4,061 (2026)
- Days on market
- 16
- Style
- 2-Storey
- Year built
- 16-30
- Parking
- 2 spaces · 1 garage · Attached
- Maintenance fee
- $572/mo
- Basement
- Finished, Full
- Heating
- Forced Air
- Air conditioning
- Central Air
- Exposure
- West
- Neighbourhood
- Headon
- Major intersection
- Cleaver/Headon Forest
Rooms
| Room | Level | Size (m) | Features |
|---|---|---|---|
| Recreation | Basement | 3.89 × 3.3 | — |
| Bedroom | Second | 3.45 × 2.95 | — |
| Bathroom | Main | — | — |
| Bathroom | Second | — | — |
| Laundry | Basement | 3.38 × 2.34 | — |
| Utility Room | Basement | 2.39 × 2.26 | — |
| Bedroom | Second | 4.65 × 2.82 | — |
| Other | Basement | 3.94 × 3.1 | — |
| Bathroom | Second | — | — |
| Kitchen | Main | 5 × 2.62 | — |
| Other | Main | 6.32 × 3.63 | — |
| Primary Bedroom | Second | 5.16 × 3.78 | — |
Details from PropTx (TRREB MLS®) via Repliers. Information deemed reliable but not guaranteed.