
Wellington North, ON
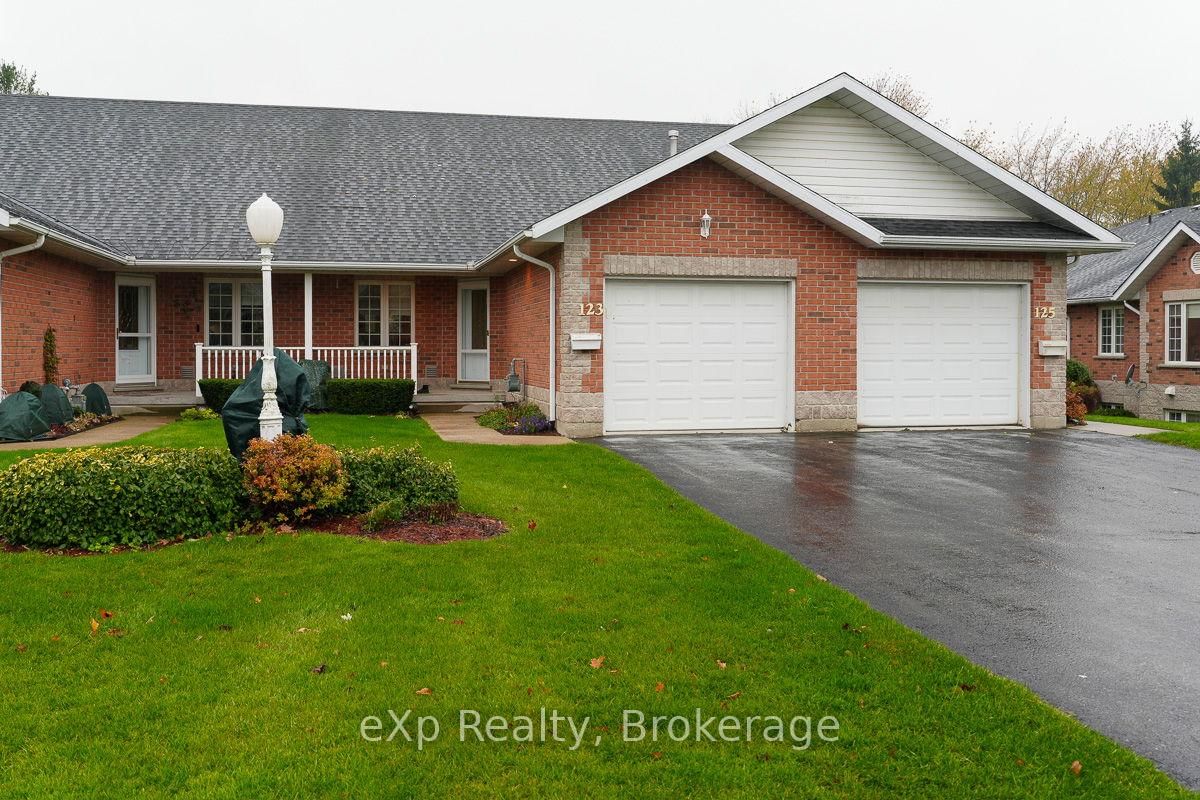
123 Church Street N
$474,000
Data last updated Oct 30, 2026, 5:30 p.m. ET. By using this site you agree to our Terms of Use.


Property facts
- Price
- $474,000
- Type
- condo townhouse
- Bedrooms
- 2
- Bathrooms
- 3
- MLS®
- X13765426
- Status
- active
- Brokerage
- eXp Realty
About this home
This bright and stylish three-bedroom townhouse condo offers a classic, neutral backdrop ready for your personal design touches. The open-concept dining area and thoughtfully designed kitchen on the main level feature hardwood floors, a walk-in pantry, and a convenient pass-through to the generous living room. Vaulted ceilings and French doors opening to the deck fill the space with natural light, creating a warm and inviting atmosphere ideal for everyday living and entertaining. Completing this level is a cozy bedroom, four-piece bathroom, and main-floor laundry. Upstairs, the loft offers a private retreat with a spacious primary suite, walk-in closet, and five-piece ensuite bathroom. An open hallway overlooking the living room adds to the bright, airy feel of the home. The finished lower level provides additional living space, perfect for guests, a home office, or relaxing, and includes a recreation room, third bedroom, and three-piece bathroom. Set within a well-maintained condo community, this home offers easy, low-maintenance living in Mount Forest, with convenient access to local shops and amenities and just a short drive to Shelburne, Hanover, and Fergus.
Location
More details
- Property tax
- $3,787 (2025)
- Days on market
- 51
- Style
- Bungaloft
- Parking
- 3 spaces · 1 garage · Attached
- Maintenance fee
- $410/mo
- Basement
- Full
- Heating
- Forced Air
- Air conditioning
- Central Air
- Exposure
- North East
- Neighbourhood
- Mount Forest
- Major intersection
- Church Street N & Birmingham St E
Rooms
| Room | Level | Size (m) | Features |
|---|---|---|---|
| Bedroom | Main | 4.43 × 3.56 | — |
| Primary Bedroom | Second | 5.94 × 3.51 | — |
| Laundry | Main | 2.34 × 2.27 | — |
| Bathroom | Second | 3.06 × 3.07 | 5 Pc Bath |
| Other | Basement | 1.29 × 3.6 | — |
| Kitchen | Main | 3.47 × 3.58 | — |
| Other | Second | 1.86 × 2.17 | Walk-In Closet(s) |
| Bathroom | Main | 2.62 × 2.39 | 4 Pc Bath |
| Bathroom | Basement | 2.83 × 2.31 | 3 Pc Bath |
| Recreation | Basement | 11.51 × 4.71 | — |
| Dining Room | Main | 2.88 × 3.58 | — |
| Living Room | Main | 6.18 × 3.58 | — |
| Bedroom | Basement | 4.86 × 3.58 | — |
| Utility Room | Basement | 3.05 × 4.34 | — |
Details from PropTx (TRREB MLS®) via Repliers. Information deemed reliable but not guaranteed.