
Bancroft, ON
29819 28 Highway
$450,000
Data last updated Oct 30, 2026, 8:50 a.m. ET. By using this site you agree to our Terms of Use.
Property facts
- Price
- $450,000
- Type
- Detached
- Bedrooms
- 3
- Bathrooms
- 3
- MLS®
- X12538374
- Status
- active
- Brokerage
- RE/MAX COUNTRY CLASSICS LTD.
About this home
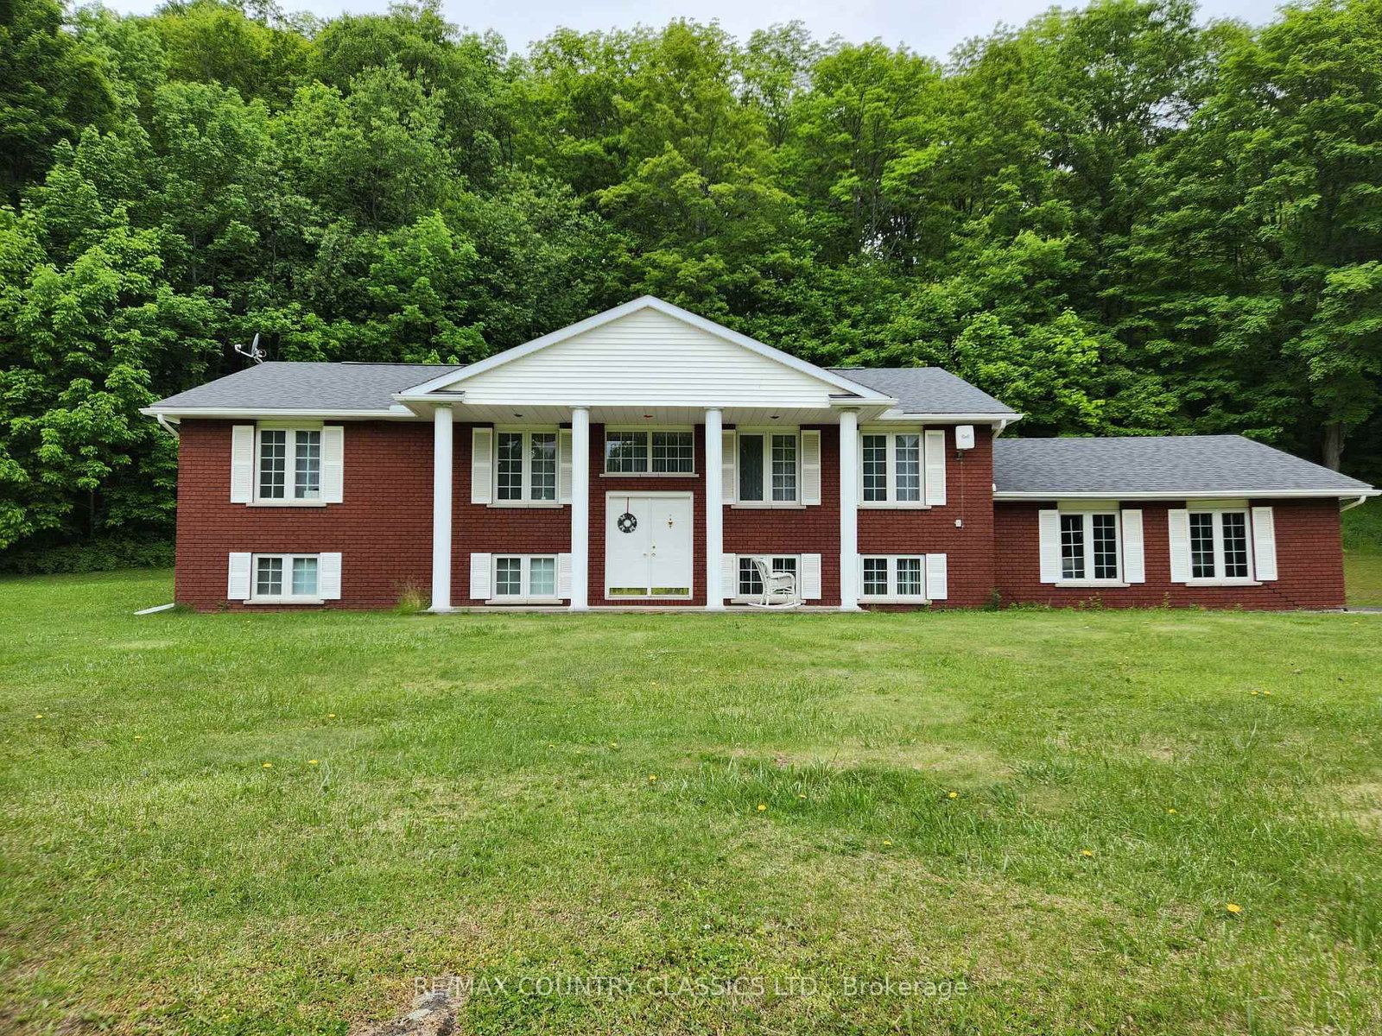
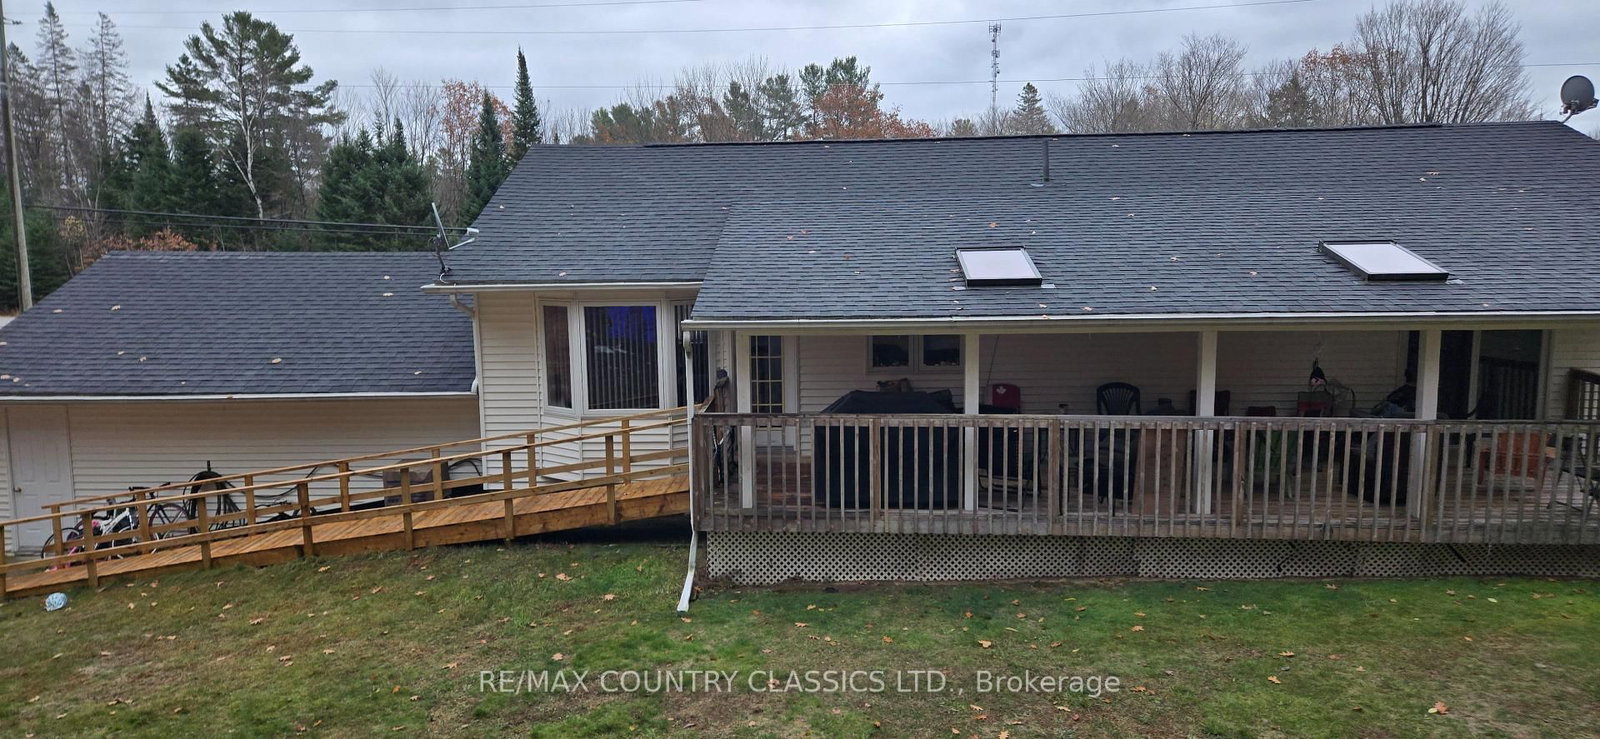
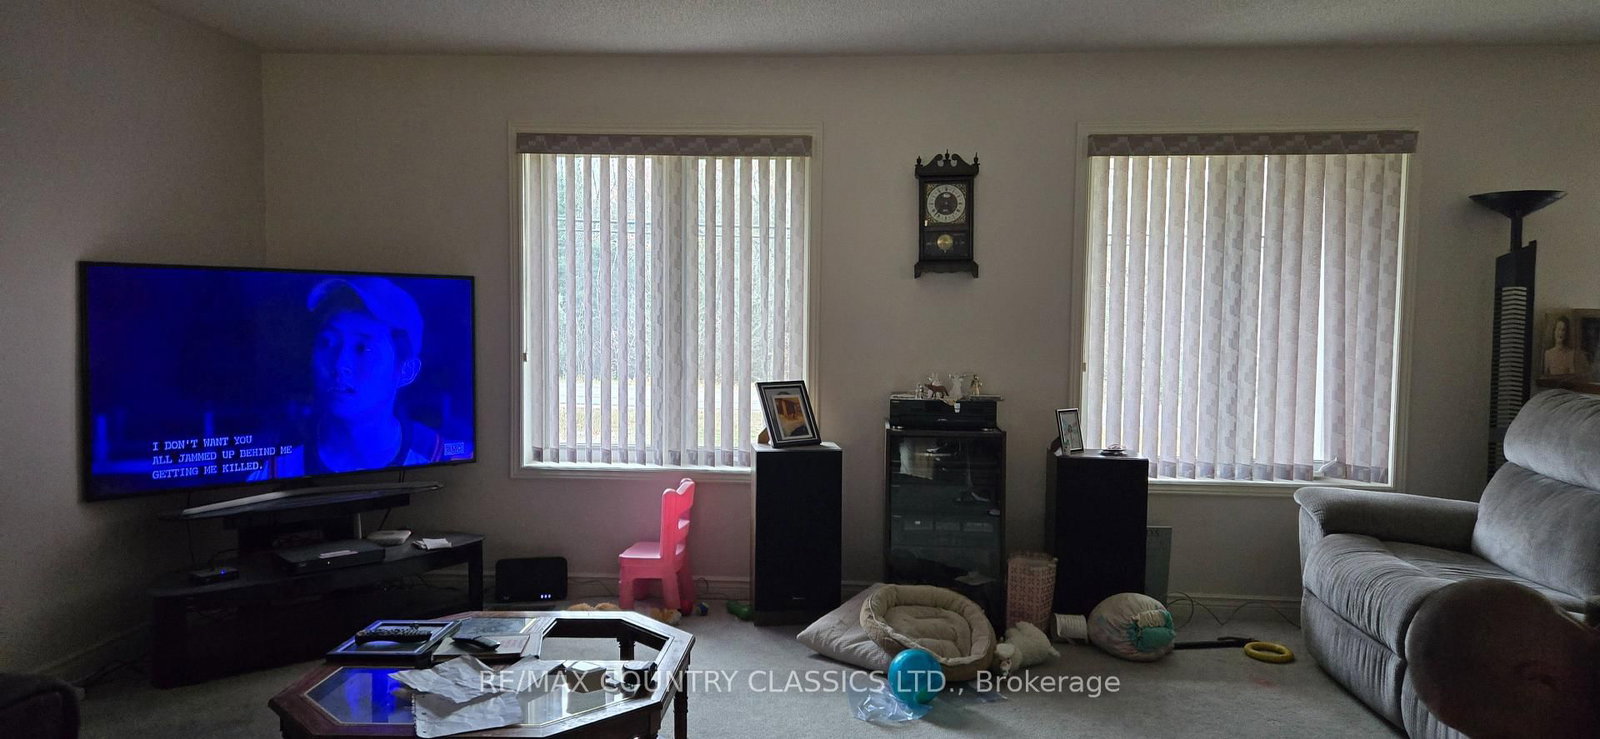
Large Family Wanted. This home offers plenty of space for a growing family. Main floor features large living/dining area, kitchen with ample cabinetry, 4-piece bathroom, 3 spacious bedrooms with closets, one being the primary with double closets, three-piece ensuite bathroom and access to a back deck. The lower level offers a spacious family room with bar, potted lighting, walk up to the garage. two additional bedrooms, a 3-piece bathroom, laundry area, furnace room and utility room. The driveway offers ample parking and an attached two car garage. Extras include oil heating, drilled well, septic, air conditioning, central vac, hookup for a Generac, and a 10 x 35 deck with roof and skylights. Located 10 minutes from town.
Location
More details
- Property tax
- $2,951 (2025)
- Days on market
- 353
- Style
- Bungalow-Raised
- Year built
- 31-50
- Lot
- 330 × 132 Feet
- Parking
- 6 spaces · 2 garage · Attached
- Basement
- Finished, Full
- Heating
- Forced Air
- Air conditioning
- Central Air
- Neighbourhood
- Faraday
- Major intersection
- Monck Road & Highway 28 South
Rooms
| Room | Level | Size (m) | Features |
|---|---|---|---|
| Recreation | Lower | 8.23 × 5.49 | Access To Garage |
| Bedroom 2 | Main | 4.11 × 3.96 | — |
| Bedroom 5 | Lower | 4.06 × 3.86 | — |
| Kitchen | Main | 4.11 × 3.86 | — |
| Living Room | Main | 4.11 × 5.53 | — |
| Laundry | Lower | 2.92 × 2.67 | — |
| Bathroom | Lower | 2.01 × 2.44 | 3 Pc Bath |
| Utility Room | Lower | 2.54 × 2.74 | — |
| Furnace Room | Lower | 2.36 × 2.95 | — |
| Bathroom | Main | 1.53 × 1.83 | 3 Pc Bath |
| Bathroom | Main | 2.34 × 1.83 | 4 Pc Bath |
| Bedroom 4 | Lower | 3.96 × 3.81 | — |
| Dining Room | Main | 4.11 × 3.65 | — |
| Bedroom 3 | Main | 3.56 × 3.05 | — |
| Primary Bedroom | Main | 4.57 × 3.96 | — |
Details from PropTx (TRREB MLS®) via Repliers. Information deemed reliable but not guaranteed.