
Dutton/Dunwich, ON
29788 Talbot Line
$749,900
Data last updated Oct 30, 2026, 10:50 a.m. ET. By using this site you agree to our Terms of Use.
Property facts
- Price
- $749,900
- Type
- Detached
- Bedrooms
- 3
- Bathrooms
- 3
- MLS®
- X12820052
- Status
- active
- Brokerage
- SUTTON GROUP - SMALL TOWN TEAM REALTY INC.
About this home
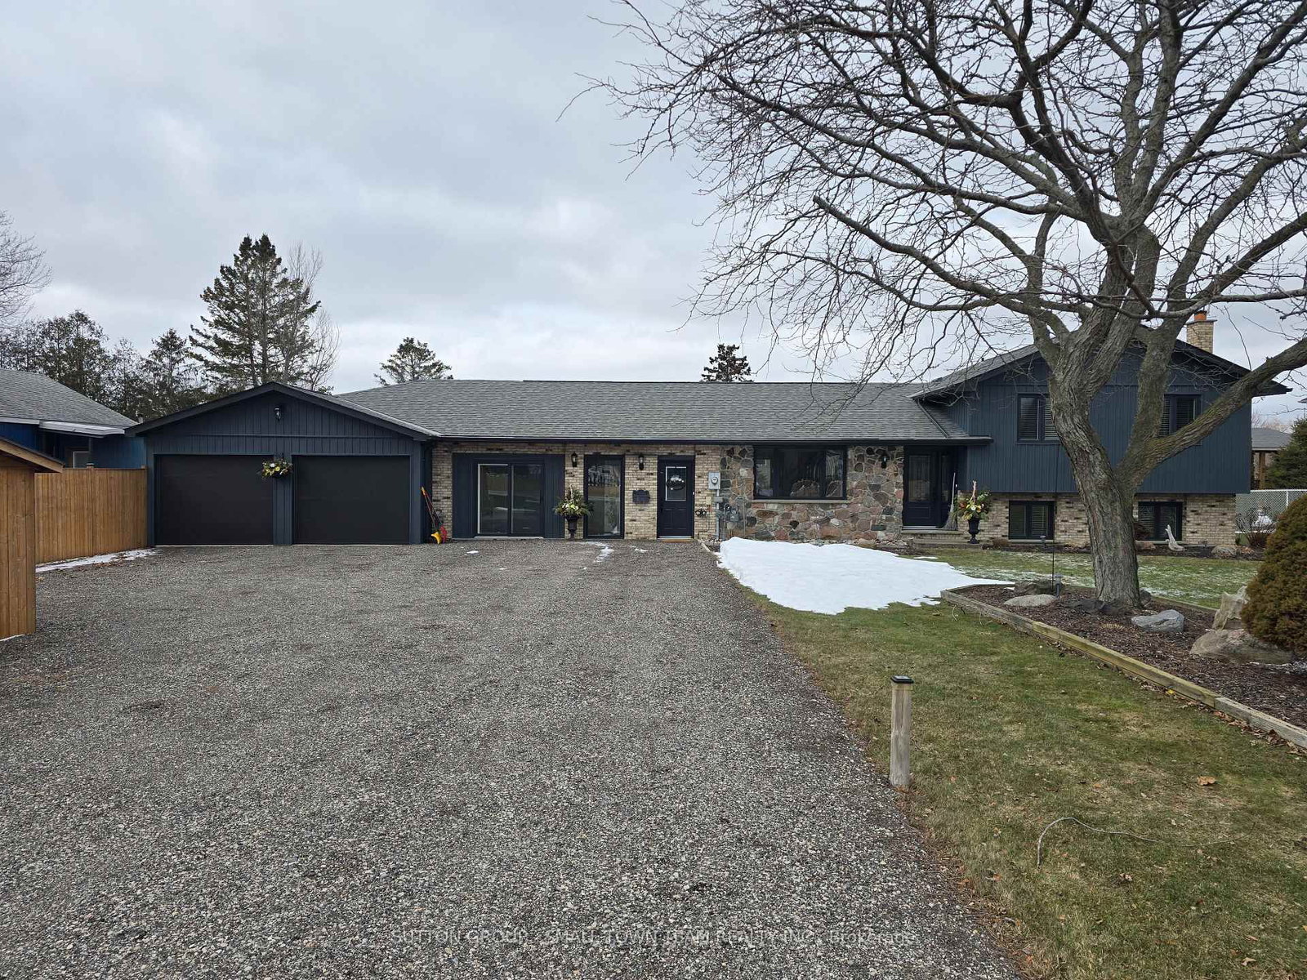
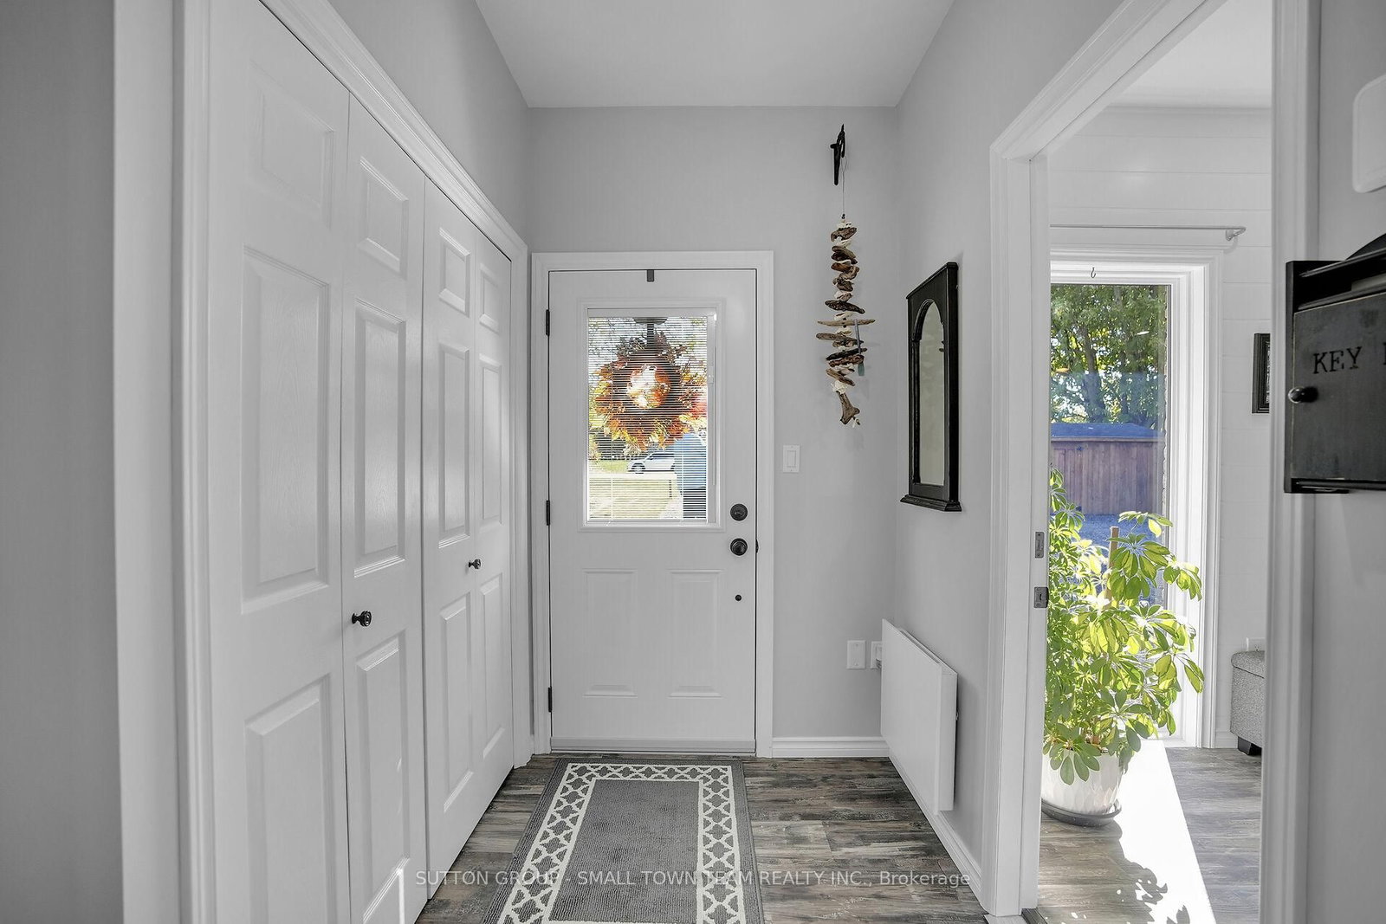
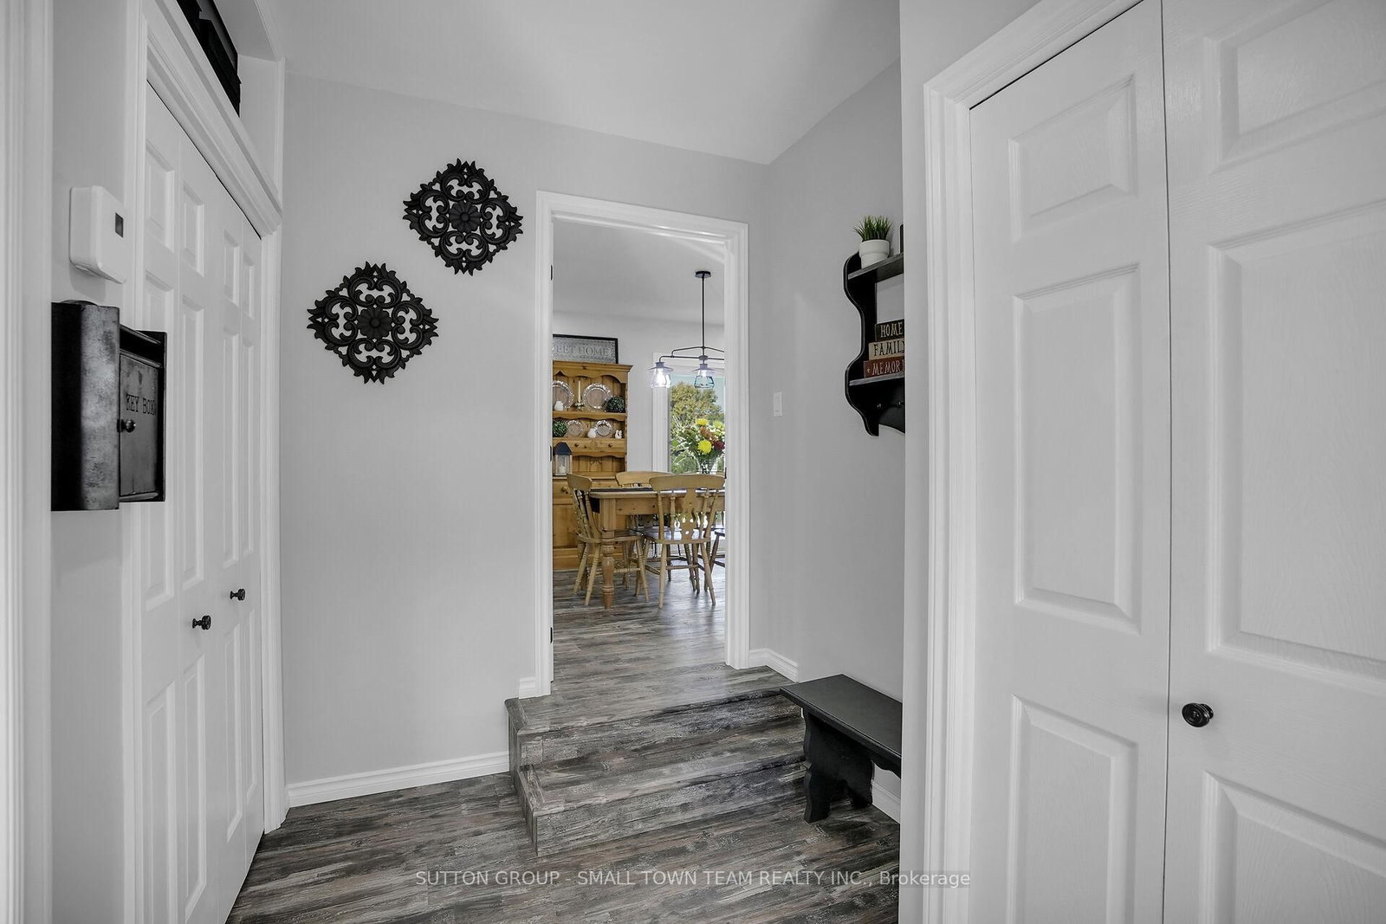
Welcome to this beautifully renovated country retreat that perfectly combines modern style, everyday convenience, and peaceful rural charm. Set back from the road on a picturesque lot surrounded by mature landscaping, this move-in-ready home has been thoughtfully upgraded inside and out. The bright, open-concept main floor showcases a completely renovated kitchen featuring custom soft-close cabinetry, gleaming 3cm solid granite countertops, and premium Bosch stainless steel appliances. The adjoining dining area provides additional cabinetry for effortless entertaining, while upgraded lighting, solid five-panel doors, and tasteful finishes add sophistication throughout. The main floor offers exceptional versatility with an extra living space featuring a built-in Murphy bed- ideal as a guest suite, private home office, or potential in-law suite with its own entrance. Upstairs, the spacious primary bedroom boasts a luxurious walk-in closet, while both the powder room and full bathroom have been fully renovated, complete with a new skylight for added natural light. Step outside to enjoy a private oasis, complete with a 12 x 24 cedar deck overlooking lush perennial gardens bursting with color through the seasons. The exterior upgrades include new shingles, vinyl vertical siding, soffit, fascia, eavestroughs with leaf guards, and a recycled asphalt driveway for easy maintenance. The impressive 38 x 24 ft heated and insulated garage is a dream space for hobbyists, tradesmen, or car enthusiasts, featuring spray foam insulation, a natural gas heater, and new insulated doors with openers. The property also includes a shed with hydro, a new septic pump system, and numerous quality inclusions such as built-in shelving, a pedestal washer and dryer, and Blink security cameras. Meticulously maintained and beautifully updated, this property offers modern comfort, flexible living, and peaceful country living. A truly turn-key home where every detail has been carefully considered.
Location
More details
- Property tax
- $5,558 (2026)
- Days on market
- 248
- Style
- Sidesplit 3
- Year built
- 31-50
- Lot
- 108 × 180 Feet
- Parking
- 10 spaces · 4 garage · Attached
- Basement
- Finished, Full
- Heating
- Forced Air
- Air conditioning
- Central Air
- Neighbourhood
- Wallacetown
- Major intersection
- Poplar Street
Rooms
| Room | Level | Size (m) | Features |
|---|---|---|---|
| Bedroom | Upper | 3.21 × 3.09 | — |
| Living Room | Main | 4.39 × 3.58 | — |
| Kitchen | Main | 3.66 × 3.45 | — |
| Powder Room | Main | 1.42 × 1.34 | — |
| Foyer | Main | 3.58 × 3.35 | — |
| Primary Bedroom | Upper | 4.65 × 3.47 | — |
| Bedroom | Main | 7 × 4.29 | — |
| Dining Room | Main | 4.08 × 3.45 | — |
| Laundry | Lower | 3.59 × 3.36 | — |
| Recreation | Lower | 6.3 × 3.54 | — |
| Bathroom | Lower | 3.04 × 2.3 | — |
| Bathroom | Upper | 3.47 × 1.52 | — |
Details from PropTx (TRREB MLS®) via Repliers. Information deemed reliable but not guaranteed.