
Toronto, ON
2970A Bayview Avenue
$2,388,000
Data last updated Oct 31, 2026, 12:50 a.m. ET. By using this site you agree to our Terms of Use.


Property facts
- Price
- $2,388,000
- Type
- Detached
- Bedrooms
- 4
- Bathrooms
- 5
- MLS®
- C13864894
- Status
- active
- Brokerage
- REMAX YOUR COMMUNITY REALTY
About this home
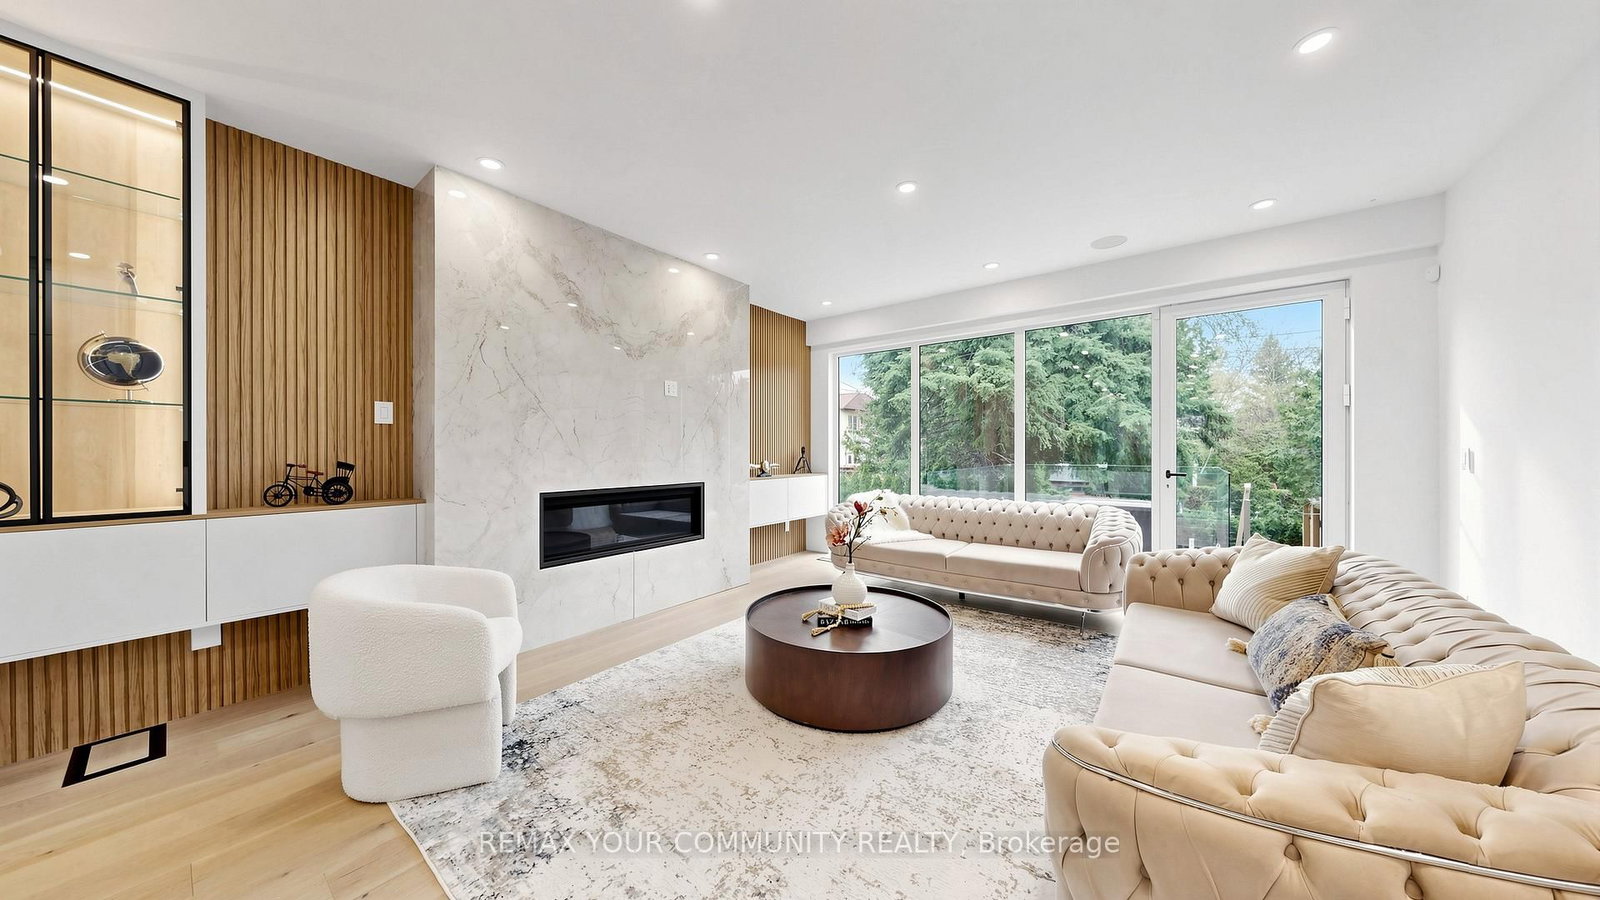
A striking departure from the ordinary, this custom-built three-storey detached residence offers a refined expression of modern living, where architectural precision meets everyday comfort. The exterior commands attention with clean lines, contemporary materials, and expansive aluminum windows that fill the home with natural light.Inside, thoughtfully curated spaces define the open-concept main level, designed for both entertaining and daily living. A stunning chef's kitchen anchors the home, flowing seamlessly into the great room and extending to a spacious rear patio for effortless indoor-outdoor living.A private elevator connects all four levels, enhancing both convenience and luxury. The home features four generously sized bedrooms, including two with private ensuites, each finished with elegant, high-quality details.The primary suite offers a true retreat, complete with a beverage station and a spa-inspired ensuite featuring heated floors, rain and jet showers, a glass-wall design, and custom storage.Additional highlights include two laundry areas, a central vacuum system, and a bright lower level with heated floors and a fully finished in-law suite with separate living space-ideal for extended family.The exterior is equally impressive, with a heated driveway and front steps for added comfort in winter. A built-in garage, private drive, and functional mudroom complete the home.Located within the sought-after Earl Haig Secondary School district, this residence delivers a rare combination of design, comfort, and modern luxury.
Location
More details
- Property tax
- $12,631 (2025)
- Days on market
- 27
- Style
- 3-Storey
- Lot
- 22.18 × 117.19 Feet
- Parking
- 5 spaces · 1 garage · None
- Basement
- Separate Entrance, Walk-Up, Finished
- Heating
- Forced Air
- Air conditioning
- Central Air
- Neighbourhood
- Willowdale East
- Major intersection
- Bayview Ave /Sheppard Ave
Rooms
| Room | Level | Size (m) | Features |
|---|---|---|---|
| Bedroom 2 | Second | 4 × 3.8 | walk-in closet(s), 4 pc ensuite, hardwood floor |
| Kitchen | Main | 6.2 × 4 | centre island, pantry, stainless steel appl |
| Great Room | Main | 7 × 6 | gas fireplace, b/i appliances, w/o to patio |
| Mud Room | Lower | 3 × 1.7 | access to garage, closet organizers, porcelain floor |
| Bedroom 5 | Lower | 3.4 × 2.9 | double closet, window |
| Dining Room | Main | 5.9 × 4 | hardwood floor, combined w/living, window |
| Bedroom 4 | Third | 6 × 4.5 | window floor to ceiling, double closet, hardwood floor |
| Foyer | Main | 2 × 1.7 | closet, closet organizers, stone floor |
| Recreation | Lower | 6 × 3.8 | w/o to garage, 3 pc bath, elevator |
| Bedroom 3 | Third | 3.7 × 3.6 | double closet, hardwood floor, w/o to terrace |
| Primary Bedroom | Second | 7.5 × 6 | electric fireplace, walk-in closet(s), w/o to terrace |
| Breakfast | Main | 3.2 × 3 | open concept, elevator, hardwood floor |
Details from PropTx (TRREB MLS®) via Repliers. Information deemed reliable but not guaranteed.