
Pembroke, ON
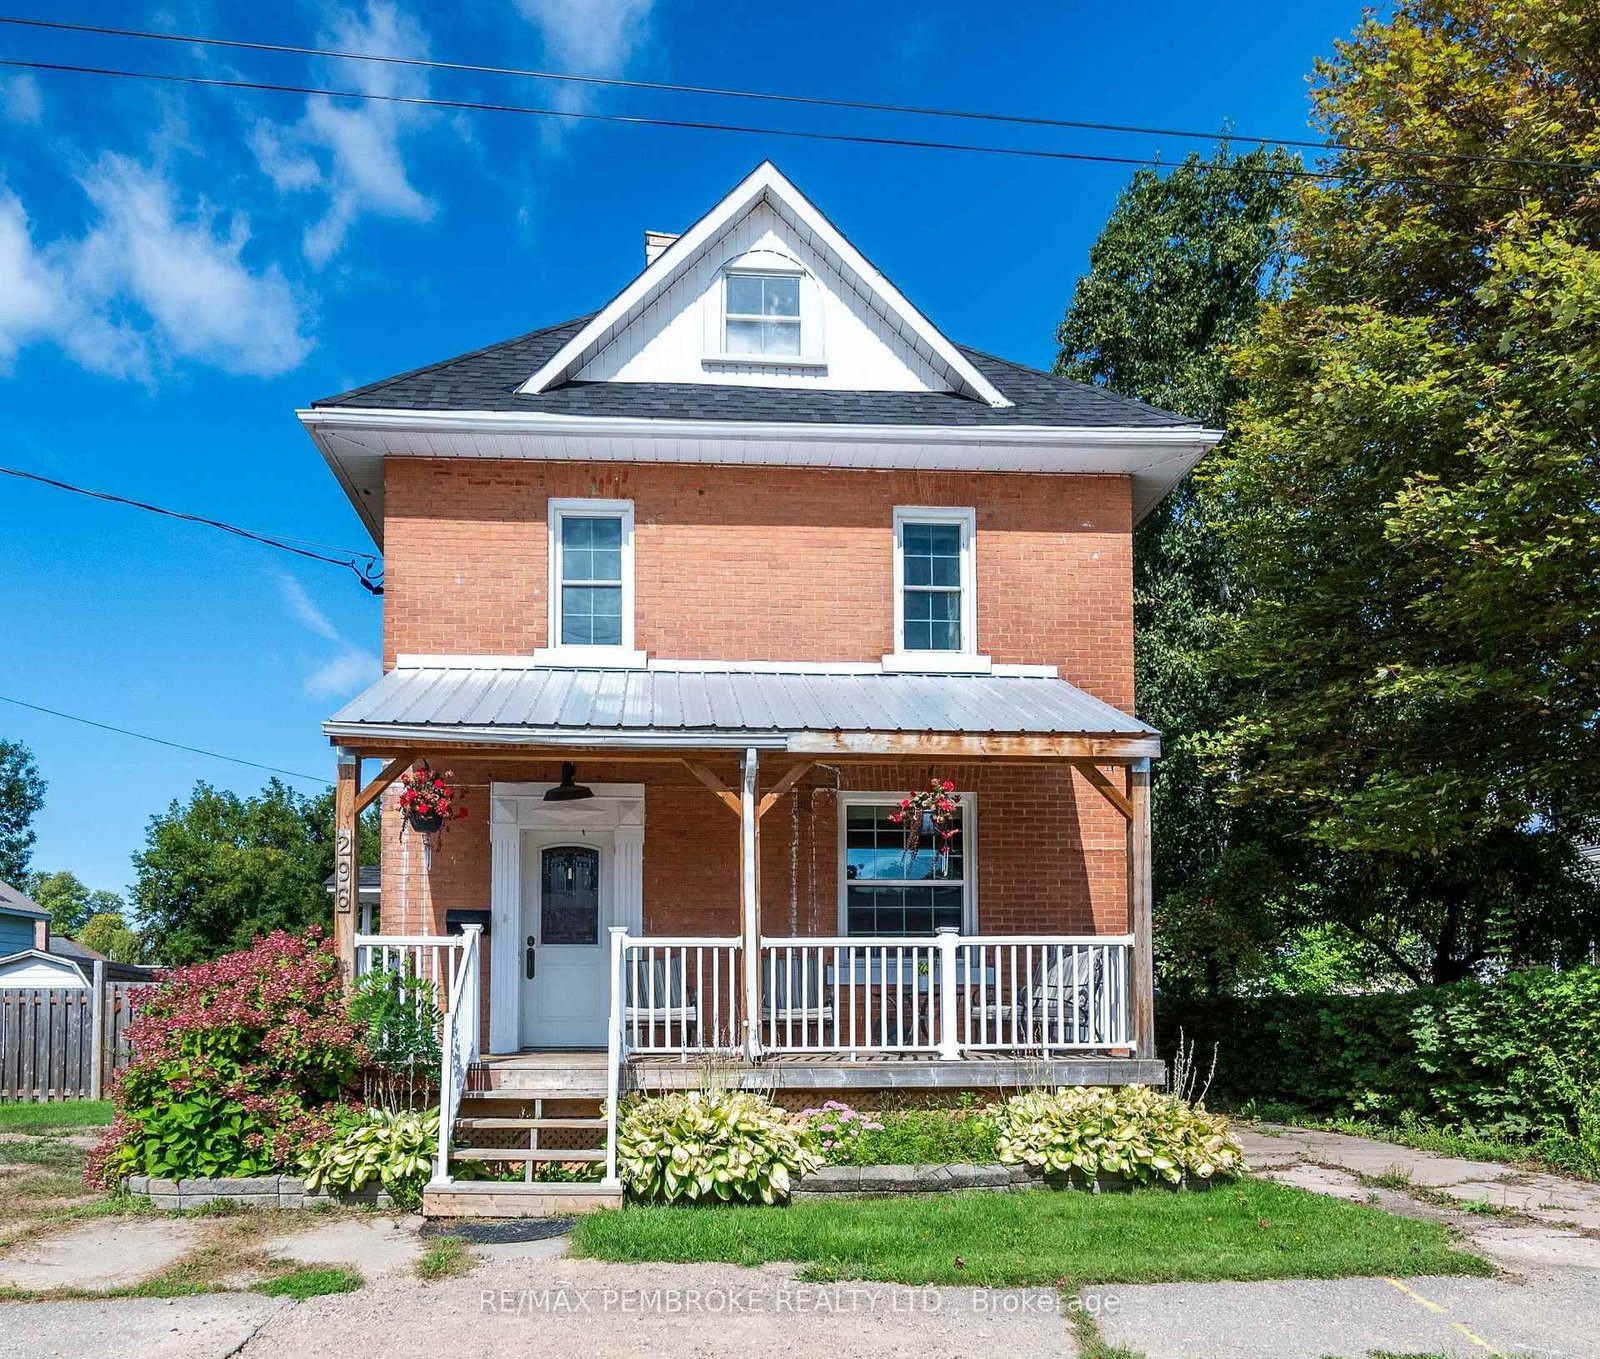
296 First Avenue N
$369,900
Data last updated Oct 30, 2026, 3:00 a.m. ET. By using this site you agree to our Terms of Use.


Property facts
- Price
- $369,900
- Type
- Detached
- Bedrooms
- 4
- Bathrooms
- 2
- MLS®
- X13777288
- Status
- active
- Brokerage
- RE/MAX PEMBROKE REALTY LTD.
About this home
Welcome to 296 first Avenue North, this home is full of charm and character, this spacious 2.5 story century home in Pembroke. From the moment you step onto the welcoming front porch. The main floor is bright and inviting and features a generous kitchen with a cozy breakfast nook, a formal dining room (or living room). There is a large family room leading to the back deck, ideal for summer and entertaining. A convenient 3 piece bathroom completes this level. The second floor offers an elegant oversized primary bedroom with its own private balcony. You will also find second floor laundry, and two additional bedrooms as well as as 3 piece bathroom. The third story bonus space can be used as a fourth bedroom. This bonus space can be your new home office, playroom, or an extra family room. Outside you have a full fenced yard for max privacy, its directly across from Holy Name School, this home offers convenience, charm and plenty of space for the whole family. Ready for it's next owner to tune every detail and show all it's potential. 24 Hour Irrevocable on all offers.
Location
More details
- Property tax
- $4,164 (2026)
- Days on market
- 49
- Style
- 2 1/2 Storey
- Lot
- 66 × 132 Feet
- Parking
- 5 spaces · 1 garage · Detached
- Basement
- Full, Unfinished
- Heating
- Forced Air
- Air conditioning
- Central Air
- Neighbourhood
- Pembroke
- Major intersection
- First Ave N and Mary st
Rooms
| Room | Level | Size (m) | Features |
|---|---|---|---|
| Bedroom 3 | Second | 3.894 × 3.133 | — |
| Laundry | Second | 2.19 × 2.169 | — |
| Kitchen | Main | 4.666 × 6.404 | — |
| Bedroom 2 | Second | 3.98 × 3.43 | — |
| Bathroom | Main | 2.4 × 1.348 | — |
| Bathroom | Second | 2.28 × 1.65 | 4 Pc Bath |
| Family Room | Main | 6.25 × 4.574 | — |
| Dining Room | Main | 4.18 × 3.75 | — |
| Primary Bedroom | Second | 7.749 × 4.58 | — |
Details from PropTx (TRREB MLS®) via Repliers. Information deemed reliable but not guaranteed.