
East Gwillimbury, ON
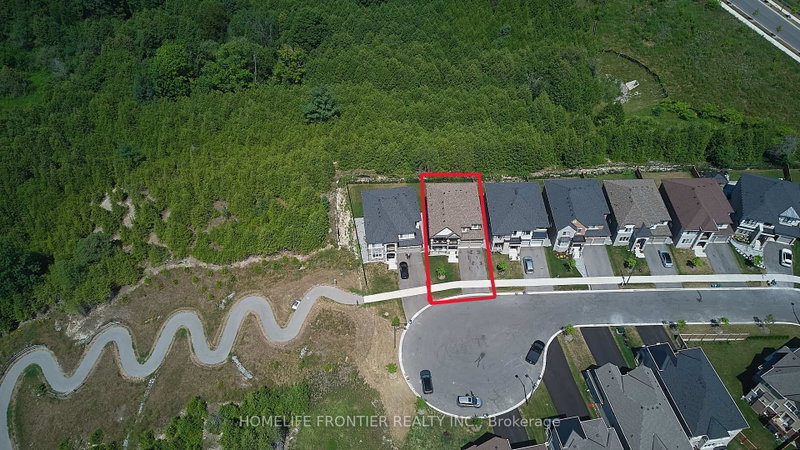
296 Ben Sinclair Avenue
$1,622,000
Data last updated Nov 1, 2026, 10:40 p.m. ET. By using this site you agree to our Terms of Use.


Property facts
- Price
- $1,622,000
- Type
- Detached
- Bedrooms
- 4
- Bathrooms
- 4
- MLS®
- N13676048
- Status
- active
- Brokerage
- HOMELIFE FRONTIER REALTY INC.
About this home
Rare Opportunity To Own A Premium Ravine Lot in Quiet Cul-De-Sac With Walk-Out Basement In A Rapidly Growing Community Of East Gwillimbury Queensville .welcome to this Exquisite 4-bedroom,4-bathroom 2994sqf detached home with breathtaking views of a Pond, Ravine and Trails. Boasting over $250K in premium Lot upgrades and an additional $85K in Custom interior Finishes. this home offers a lifestyle of luxury, comfort and elegance. A grand double-door entry leading to a spacious open-concept layout. 10-ft smooth ceilings throughout the main level. Upgraded large and oversized windows providing an abundance of natural light. Stunning custom accent walls in hallway and family room with designer lighting. chef's custom made Kitchen with Granite countertop and backsplash with LED lighting and oversized 8'x5'Island , a wet bar Pantry and server room. stainless steel appliances. The bright family room with custom waffle ceiling with hidden LED lighting. Convenient mudroom with laundry and access from garage. Premium Hardwood Flooring throughout including hardwood staircase with iron picket. 3nd and 4th bedrooms with 2 privet Balconies offering breathtaking views of Ravin and Trails. Pot lights throughout the house. Amazing custom lighting design controlling with SMART SWITCHES .
Location
More details
- Property tax
- $7,365 (2025)
- Days on market
- 81
- Style
- 2-Storey
- Year built
- 0-5
- Lot
- 44 × 103 Feet
- Parking
- 4 spaces · 2 garage · Built-In
- Basement
- Separate Entrance, Walk-Out
- Heating
- Forced Air
- Air conditioning
- Central Air
- Neighbourhood
- Queensville
- Major intersection
- Queensville Side Rd / Leslie St
Rooms
| Room | Level | Size (m) | Features |
|---|---|---|---|
| Laundry | Main | 3.48 × 3.48 | sunken room, tile floor, w/o to garage |
| Family Room | Main | 5.05 × 3.96 | overlook greenbelt, electric fireplace, built-in speakers |
| Primary Bedroom | Second | 6.1 × 3.96 | hardwood floor, pot lights, fireplace |
| Living Room | Main | 3.35 × 6.7 | hardwood floor, pot lights, window |
| Dining Room | Main | 5.66 × 6.7 | hardwood floor, pot lights, window |
| Kitchen | Main | 5.66 × 4.57 | overlooks ravine, custom counter, backsplash |
| Bedroom 2 | Second | 3.35 × 3.84 | hardwood floor, walk-in closet(s), semi ensuite |
| Bedroom 4 | Second | 3.41 × 3.96 | hardwood floor, w/o to balcony, ensuite bath |
| Bedroom 3 | Second | 4.57 × 5.18 | hardwood floor, w/o to balcony, walk-in closet(s) |
Details from PropTx (TRREB MLS®) via Repliers. Information deemed reliable but not guaranteed.
About East Gwillimbury
East Gwillimbury combines expanding communities with farmland, trails and convenient access to northern York Region.
East Gwillimbury market, September 2026
- Median sold price
- $1,044,000
- Avg. days on market
- 37
- Sale-to-list
- 97.5%
26 residential sales. Source: TRREB MLS® data via PropTx. Aggregates only.
Similar homes nearby
Other active listings in East Gwillimbury.
- 2654 Doane Road, East Gwillimbury$1,988,000 · 3 bed · 2 bath
- 3433 Mount Albert Road, East Gwillimbury$1,850,000 · 4 bed · 3 bath
- 35 Walter Tunny Crescent, East Gwillimbury$1,099,000 · 4 bed · 4 bath
- 7 Parkside Drive, East Gwillimbury$899,000 · 3 bed · 3 bath
- 47 Maple Way, East Gwillimbury$1,535,000 · 4 bed · 3 bath
- 19113 Highway 48, East Gwillimbury$864,900 · 3 bed · 2 bath