
Amaranth, ON
294235 8th Line
$869,999
Data last updated Oct 30, 2026, 1:21 p.m. ET. By using this site you agree to our Terms of Use.


Property facts
- Price
- $869,999
- Type
- Detached
- Bedrooms
- 3
- Bathrooms
- 3
- MLS®
- X13857772
- Status
- active
- Brokerage
- ONE PERCENT REALTY LTD.
About this home
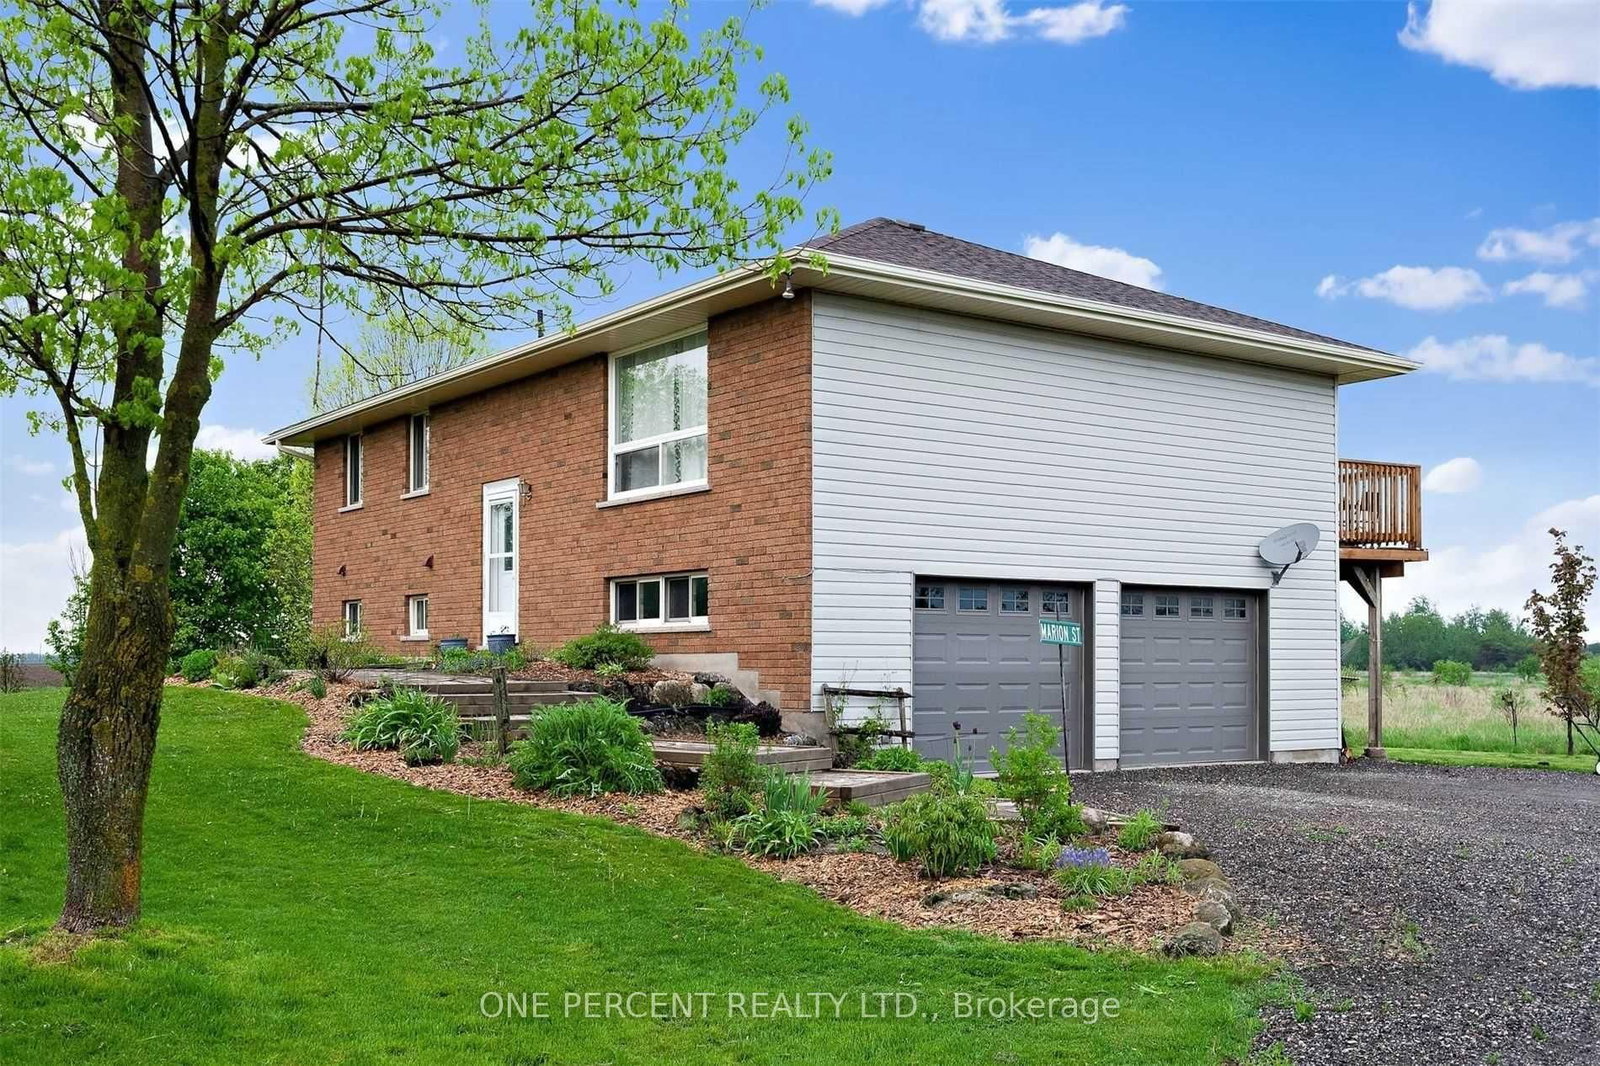
Welcome To Country Living Just Minutes From Orangeville! This Raised Bungalow Sits On A Private 1.26-Acre Lot And Features A Bright, Spacious Open-Concept Layout With Updated Kitchen, Flooring And Bathrooms. Pot Lights On Both Levels, Large Windows And A Functional Floor Plan Create A Warm And Inviting Home. The Finished Walk-Out Basement Offers Additional Living Space, A Bathroom And Direct Access To The Deck And Expansive Property. Enjoy Plenty Of Privacy, Outdoor Space And The Peaceful Feel Of Rural Living, While Being Just A Short Drive To Orangeville's Shopping, Restaurants, Schools, Recreation And Amenities. A Wonderful Opportunity To Enjoy Space, Privacy And Country Living Close To Town!
Location
More details
- Property tax
- $4,447 (2025)
- Days on market
- 28
- Style
- Bungalow-Raised
- Lot
- 278.87 × 196.85 Feet
- Parking
- 8 spaces · 2 garage · Built-In
- Basement
- Finished with Walk-Out
- Heating
- Heat Pump
- Air conditioning
- Central Air
- Neighbourhood
- Rural Amaranth
- Major intersection
- 8th Line and Side Road 15
Rooms
| Room | Level | Size (m) | Features |
|---|---|---|---|
| Recreation | Lower | 5.39 × 3.68 | laminate, open concept, w/o to deck |
| Bedroom 2 | Main | 3.39 × 3.02 | hardwood floor, closet, window |
| Living Room | Main | 5.89 × 4.19 | hardwood floor, open concept, w/o to deck |
| Bedroom 3 | Main | 3.29 × 2.98 | Hardwood Floor |
| Other | Lower | 3.48 × 2.71 | laminate, closet |
| Kitchen | Main | 4.2 × 3.62 | hardwood floor, quartz counter, walk-out |
| Bedroom | Lower | 2.86 × 3.5 | laminate, 3 pc bath, w/o to deck |
| Primary Bedroom | Main | 3.99 × 3.65 | hardwood floor, 3 pc bath, closet |
| Dining Room | Main | 3.39 × 3.77 | hardwood floor, open concept, w/o to deck |
Details from PropTx (TRREB MLS®) via Repliers. Information deemed reliable but not guaranteed.