
Peterborough, ON
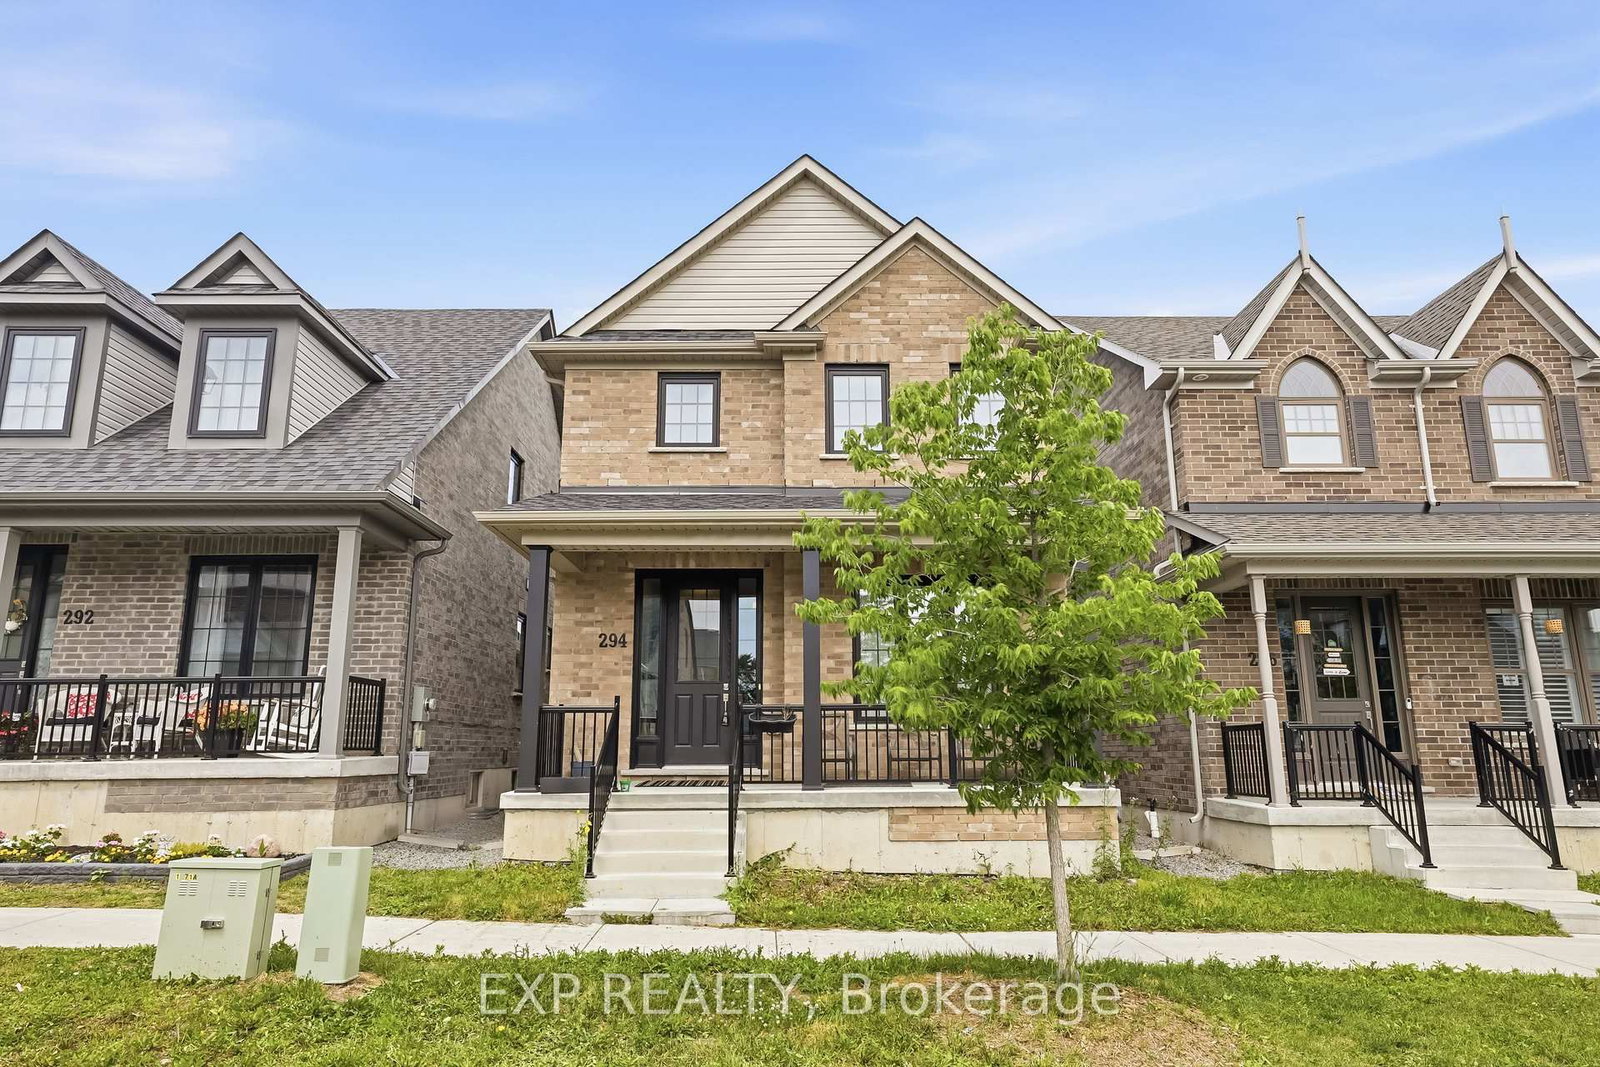
294 Noftall Gardens
$659,900
Data last updated Oct 30, 2026, 2:40 p.m. ET. By using this site you agree to our Terms of Use.


Property facts
- Price
- $659,900
- Type
- Detached
- Bedrooms
- 3
- Bathrooms
- 3
- MLS®
- X13878582
- Status
- active
- Brokerage
- EXP REALTY
About this home
Nestled in one of North Peterborough's most desirable family-friendly neighbourhoods, this newly renovated 3-bedroom freehold detached home offers the perfect blend of comfort, style, and functionality. Step inside to discover a bright and inviting layout featuring brand new flooring on the main floor, quality upgrades throughout, and spacious principal rooms designed for both everyday living and effortless entertaining. The modern kitchen is the heart of the home, complete with a large island, pantry, and ample cabinetry, flowing seamlessly into the dining and living areas. Upstairs, you'll find three generously sized bedrooms, including a spacious primary retreat with a walk-in closet and private ensuite, plus the convenience of second-floor laundry. An attached garage, thoughtful layout, and move-in-ready condition make this home ideal for growing families, first-time buyers, or anyone looking to enjoy a welcoming community close to excellent schools, parks, trails, shopping, restaurants, and every amenity. Don't miss your opportunity to call this exceptional home yours.
Location
More details
- Property tax
- $5,927 (2025)
- Days on market
- 23
- Style
- 2-Storey
- Lot
- 8.4 × 28 Metres
- Parking
- 4 spaces · 2 garage · Attached
- Basement
- Unfinished
- Heating
- Forced Air
- Air conditioning
- Central Air
- Neighbourhood
- Northcrest Ward 5
- Major intersection
- Rowberry Blvd. and Noftall Garden
Rooms
| Room | Level | Size (m) | Features |
|---|---|---|---|
| Bedroom | Second | 3.35 × 2.97 | — |
| Bedroom | Second | 3.35 × 2.97 | — |
| Kitchen | Main | 5.56 × 4.39 | — |
| Living Room | Main | 5.72 × 3.05 | — |
| Dining Room | Main | 5.72 × 3.05 | — |
| Primary Bedroom | Second | 3.53 × 4.01 | — |
Details from PropTx (TRREB MLS®) via Repliers. Information deemed reliable but not guaranteed.