
Belleville, ON
294 Moira Street E
$399,900
Data last updated Oct 29, 2026, 10:50 p.m. ET. By using this site you agree to our Terms of Use.


Property facts
- Price
- $399,900
- Type
- Detached
- Bedrooms
- 3
- Bathrooms
- 2
- MLS®
- X13736096
- Status
- active
- Brokerage
- Royal Lepage Proalliance Realty
About this home
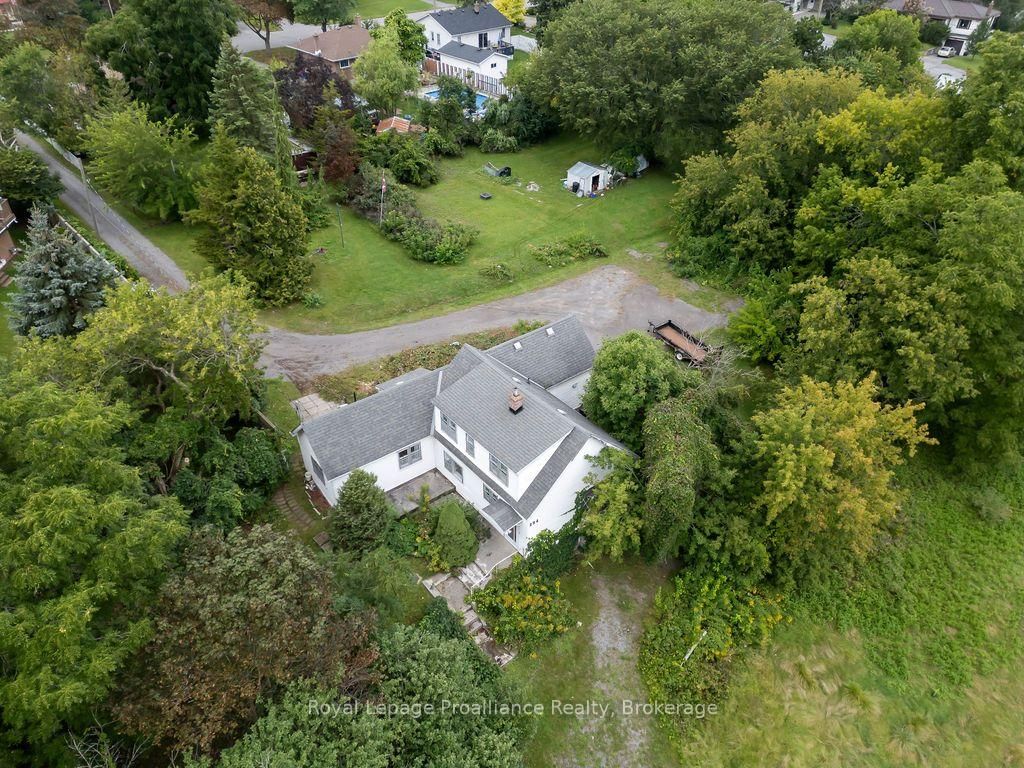
A rare in town acreage with privacy, potential, and space to make it your own! Opportunities like this 1.01 acre property are becoming increasingly rare in Belleville, offering the privacy of mature trees, a fenced lot, and access from both Moira St. E. and Elvins Gardens. Tucked away from the road, this unique property creates the feeling of an in town oasis while remaining close to everything Belleville has to offer. The large storey-and-a-half home offers three bedrooms and two bathrooms, with a practical layout and plenty of room to bring your vision to life. The main floor features a kitchen, living room with walkout to the patio, bedroom, laundry, and two bathrooms, while two additional bedrooms are located upstairs. The home requires some attention and updating, but the potential is undeniable. With its generous footprint, mature surroundings, fenced yard, multiple access points, and an exceptionally large in town lot, this property offers an opportunity to restore and transform it into something truly special. A property with this much land, privacy, and potential within the city is a rare commodity. Bring your ideas and create your own private Belleville oasis.
Location
More details
- Property tax
- $3,228 (2026)
- Days on market
- 59
- Style
- 1 1/2 Storey
- Year built
- 100+
- Lot
- 9 × 150 Feet
- Parking
- 10 spaces · None
- Basement
- Unfinished, Walk-Out
- Heating
- Forced Air
- Air conditioning
- Central Air
- Neighbourhood
- Belleville Ward
- Major intersection
- College Street and Moira Street
Rooms
| Room | Level | Size (m) | Features |
|---|---|---|---|
| Foyer | Main | 1.61 × 2.18 | — |
| Primary Bedroom | Second | 3.62 × 3.91 | — |
| Bathroom | Main | 2.36 × 2.27 | 2 Pc Bath |
| Bedroom | Second | 3.44 × 3.91 | — |
| Laundry | Main | 3.45 × 2.78 | — |
| Kitchen | Main | 3.98 × 3.94 | — |
| Bedroom | Main | 2.44 × 2.91 | — |
| Bathroom | Main | 2.24 × 1.64 | 4 Pc Bath |
| Living Room | Main | 3.44 × 5.89 | — |
| Dining Room | Main | 2.43 × 4.95 | — |
| Other | Main | 4.7 × 3.51 | — |
Details from PropTx (TRREB MLS®) via Repliers. Information deemed reliable but not guaranteed.