
Hawkesbury, ON
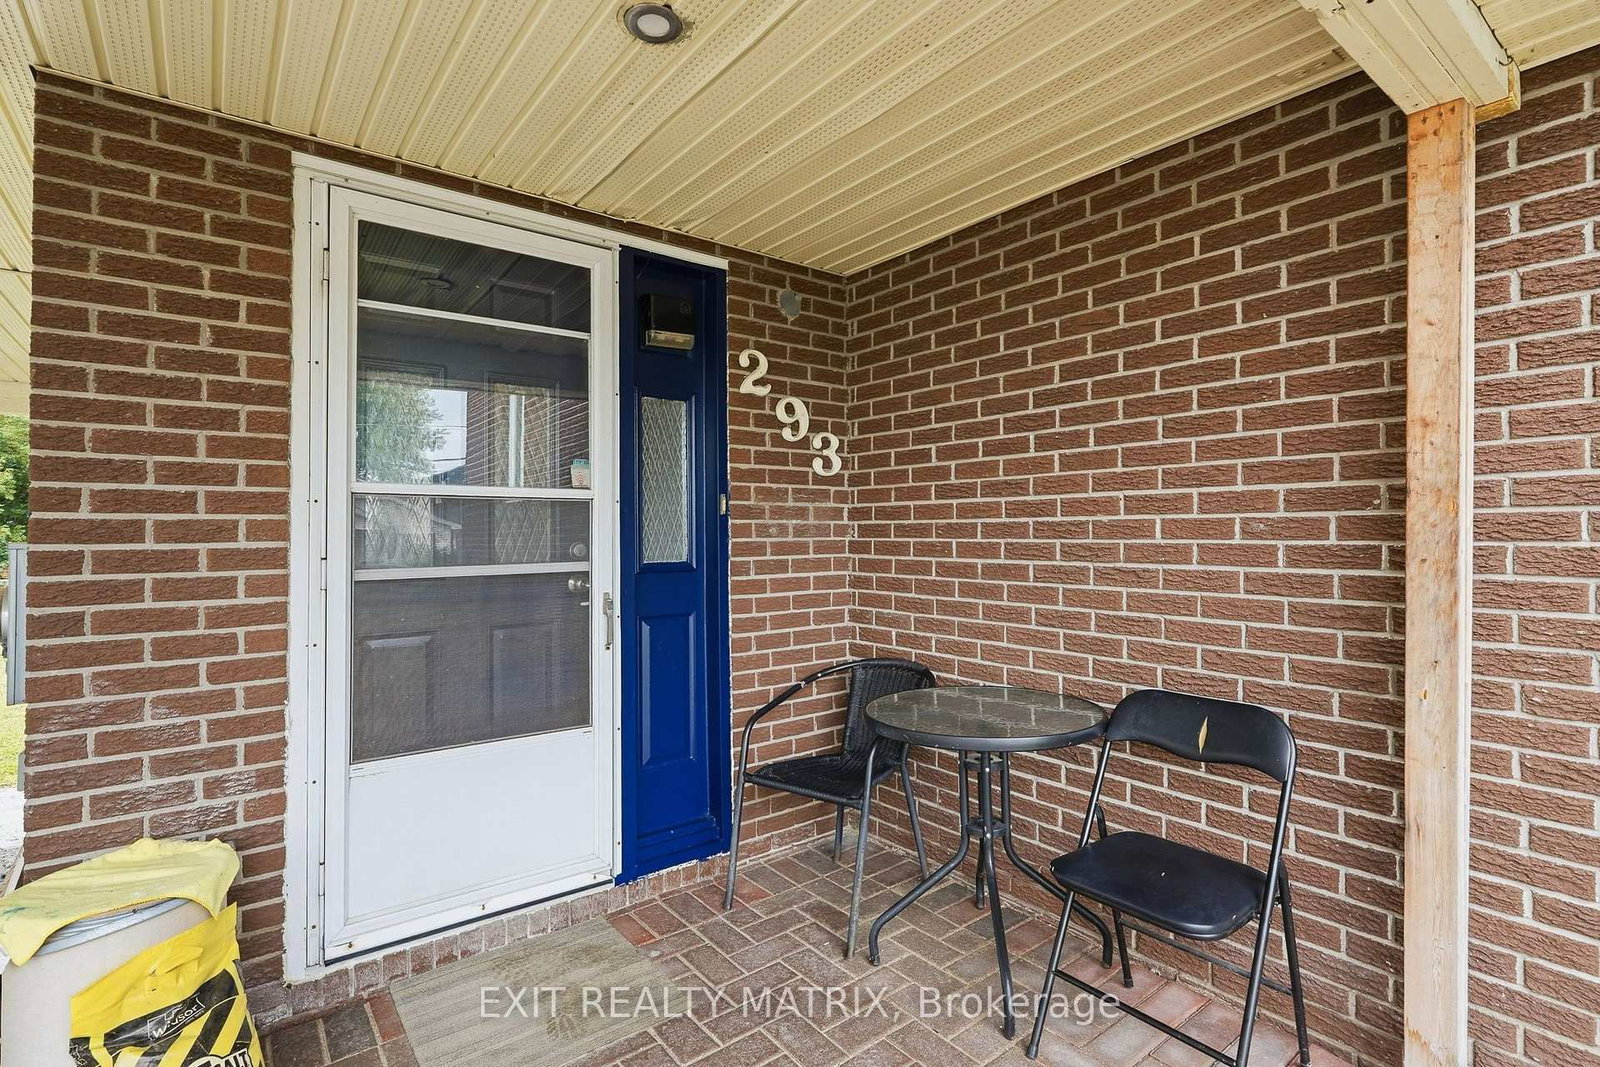
293 Kitchener Street
$399,900
Data last updated Oct 30, 2026, 12:00 p.m. ET. By using this site you agree to our Terms of Use.


Property facts
- Price
- $399,900
- Type
- Detached
- Bedrooms
- 2
- Bathrooms
- 3
- MLS®
- X13771106
- Status
- active
- Brokerage
- EXIT REALTY MATRIX
About this home
An affordable family home in a mature neighborhood. A bright and spacious main level with plenty of space in the living room. An updated kitchen with ample cabinets, counter space, appliances included, practical breakfast counter and adjacent dining area. Main floor laundry combined with a powder room. Two bedrooms on the second level along with a full bathroom. Additional space in the basement with a large family room, two smaller bedrooms and a powder room. Enjoy an oversized hedged backyard and close proximity to all amenities. A must see!
Location
More details
- Property tax
- $3,273 (2026)
- Days on market
- 50
- Style
- 2-Storey
- Lot
- 42 × 112.74 Feet
- Parking
- 4 spaces · 1 garage · Carport
- Basement
- Partially Finished
- Heating
- Baseboard
- Air conditioning
- None
- Neighbourhood
- Hawkesbury
- Major intersection
- Main
Rooms
| Room | Level | Size (m) | Features |
|---|---|---|---|
| Living Room | Main | 4.46 × 3.64 | — |
| Laundry | Main | 2.36 × 1.98 | 2 Pc Bath |
| Bathroom | Basement | 1.93 × 1.28 | 2 Pc Bath |
| Bedroom 4 | Basement | 3.37 × 1.91 | — |
| Primary Bedroom | Second | 5.82 × 3.57 | — |
| Bathroom | Second | 2.76 × 1.52 | 4 Pc Bath |
| Bedroom 3 | Basement | 3.69 × 2.03 | — |
| Kitchen | Main | 3.08 × 3.6 | — |
| Family Room | Basement | 6.49 × 4.28 | — |
| Foyer | Main | 2.49 × 2.36 | — |
| Dining Room | Main | 3.6 × 3.54 | — |
| Bedroom 2 | Second | 5.82 × 2.36 | — |
Details from PropTx (TRREB MLS®) via Repliers. Information deemed reliable but not guaranteed.