
Markham, ON
292 Verdale Crossing
$668,000
Data last updated Oct 31, 2026, 8:00 p.m. ET. By using this site you agree to our Terms of Use.


Property facts
- Price
- $668,000
- Type
- condo apartment
- Bedrooms
- 2
- Bathrooms
- 2
- MLS®
- N14030000
- Status
- active
- Brokerage
- EXP REALTY
About this home
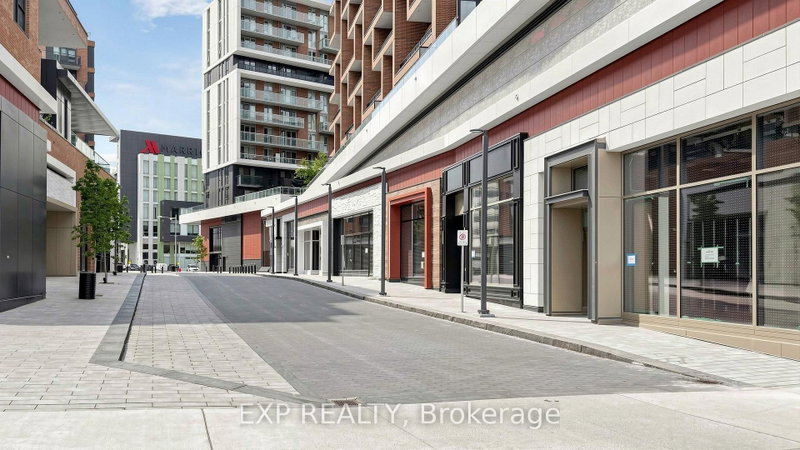
Welcome to Gallery Square Condos,about 3 years new Condo, where modern luxury meets unbeatable convenience in the heart of Downtown Markham. This rare South-east facing corner suite showcases unobstructed skyline views, floor-to-ceiling windows,Premium Zebra window covering, and soaring 9 ft smooth ceilings that flood the home with natural light. The thoughtfully designed 2-bedroom, 2-bathroom layout features a sleek contemporary kitchen with granite countertops, built-in stainless steel appliances, a centre island feature a waterfall edge, and warm wood accents, all flowing seamlessly into an open-concept living space with laminate flooring throughout. Enjoy an expansive balcony perfect for morning coffee or evening entertaining, plus the convenience of 1 parking and 1 locker. Steps from the Markham Civic Centre, York University Markham Campus, GO Transit, VIVA, boutique shops, restaurants, theatres, and everyday amenities, with quick access to Highways 404 & 407. Residents enjoy an exceptional lineup of amenities including a state-of-the-art gym, yoga studio, party and theatre rooms, outdoor terrace, basketball court, games lounge, guest suites, concierge service, and ample visitor parking. A beautifully appointed, nearly new corner residence offering incredible views, modern finishes, and connected urban living in one of Markham's most vibrant communities.
Location
More details
- Property tax
- $3,022 (2026)
- Days on market
- 19
- Style
- Apartment
- Year built
- 0-5
- Parking
- 1 spaces · 1 garage · Underground
- Maintenance fee
- $610/mo
- Basement
- None
- Heating
- Forced Air
- Air conditioning
- Central Air
- Exposure
- South East
- Neighbourhood
- Unionville
- Major intersection
- Birchmount Rd./Enterprise Blvd
Rooms
| Room | Level | Size (m) | Features |
|---|---|---|---|
| Kitchen | Flat | 6.85 × 3.48 | b/i appliances, se view, vinyl floor |
| Primary Bedroom | Flat | 3.28 × 3 | walk-in closet(s), window floor to ceiling, vinyl floor |
| Dining Room | Flat | 6.85 × 3.48 | combined w/kitchen, centre island, vinyl floor |
| Bedroom 2 | Flat | 2.87 × 2.77 | large closet, vinyl floor, window |
| Living Room | Flat | 6.85 × 3.48 | combined w/kitchen, w/o to terrace, vinyl floor |
Details from PropTx (TRREB MLS®) via Repliers. Information deemed reliable but not guaranteed.