
Toronto, ON
292 Arlington Avenue
$1,269,000
Data last updated Oct 30, 2026, 5:40 p.m. ET. By using this site you agree to our Terms of Use.


Property facts
- Price
- $1,269,000
- Type
- Semi-detached
- Bedrooms
- 3
- Bathrooms
- 2
- MLS®
- C13807998
- Status
- active
- Brokerage
- RIGHT AT HOME REALTY
About this home
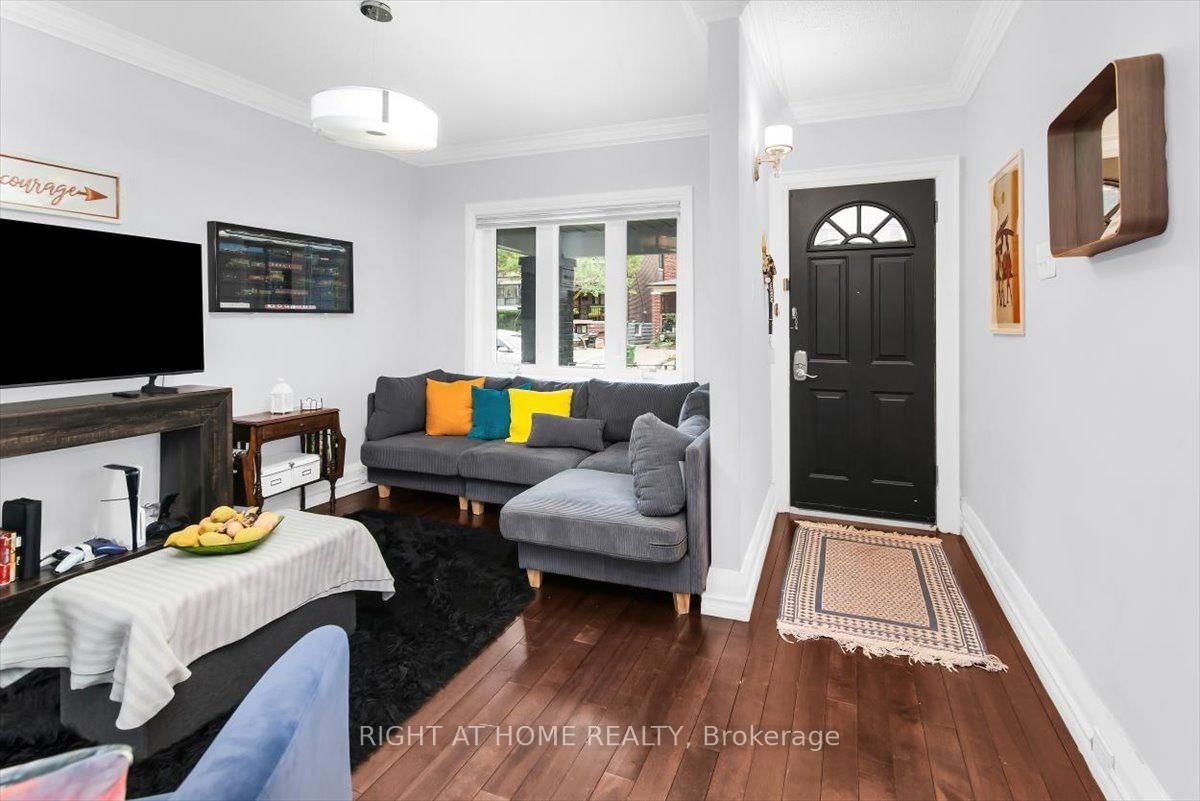
Welcome to 292 Arlington Ave, Toronto! This charming fully renovated property is ideally located near multiple top-rated schools, with easy access to parks, shopping, dining, and public transit. The home features updated appliances, including a fridge, stove, microwave, dishwasher, washer and dryer. Enjoy the comfort of central air conditioning and equipment. A perfect blend of modern convenience and accessibility in a vibrant family community. Street parking can be obtained from the city with a parking permit.
Location
Search the full MLS®
More details
- Property tax
- $4,704 (2026)
- Days on market
- 40
- Style
- 2-Storey
- Year built
- 51-99
- Lot
- 17.54 × 10² Feet
- Parking
- Detached
- Basement
- Finished
- Heating
- Forced Air
- Air conditioning
- Central Air
- Neighbourhood
- Oakwood Village
- Major intersection
- St. Clair & Christie
Rooms
| Room | Level | Size (m) | Features |
|---|---|---|---|
| Living Room | Ground | 3.93 × 2.7 | open concept, east view, combined w/dining |
| Mud Room | Ground | 3.32 × 2.2 | walk-out, sliding doors, overlooks backyard |
| Bedroom | Basement | 2.54 × 2.26 | laminate, window |
| Dining Room | Ground | 3.93 × 3 | combined w/living, open concept |
| Recreation | Basement | 8.5 × 3.69 | 4 pc bath, laminate, pot lights |
| Kitchen | Ground | 3.75 × 2.7 | open concept, combined w/dining, stainless steel appl |
| Primary Bedroom | Second | 3.86 × 3.05 | large closet, hardwood floor, east view |
| Bedroom | Second | 3.35 × 1.83 | hardwood floor, closet, west view |
| Bedroom | Second | 2.55 × 2.19 | hardwood floor, closet |
Details from PropTx (TRREB MLS®) via Repliers. Information deemed reliable but not guaranteed.