
Pickering, ON
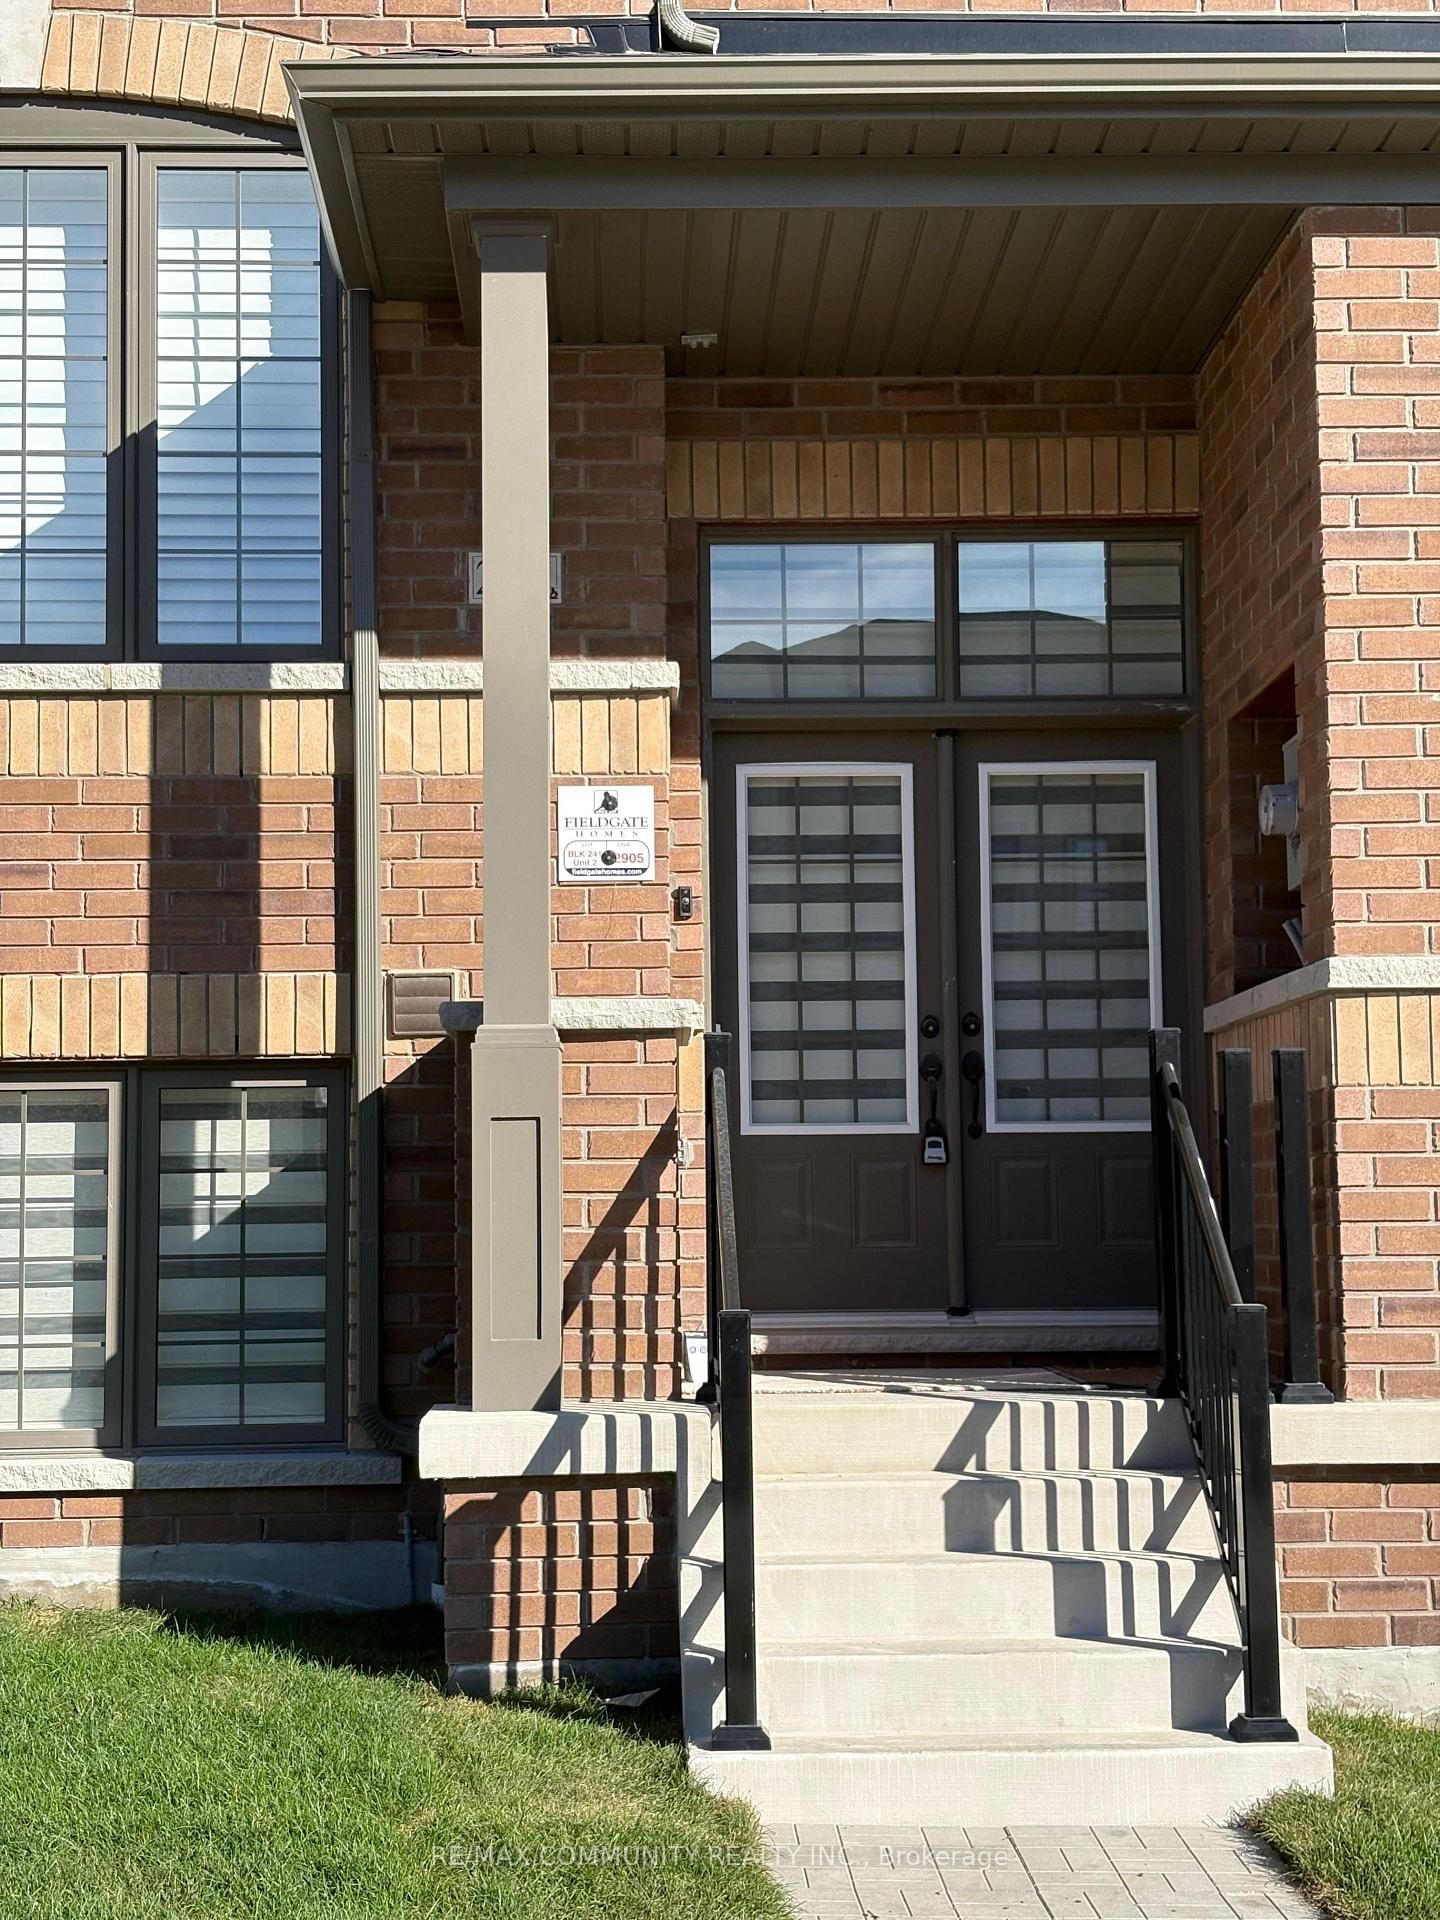
2905 Starlight Drive
$3,200
Data last updated Oct 29, 2026, 10:30 p.m. ET. By using this site you agree to our Terms of Use.


Property facts
- Price
- $3,200
- Type
- att/row/townhouse
- Bedrooms
- 4
- Bathrooms
- 3
- MLS®
- E13832958
- Status
- active
- Brokerage
- RE/MAX COMMUNITY REALTY INC.
About this home
Welcome to this stylish 4-bedroom, 2.5-bathroom townhome in Pickering's sought-after NewSeaton-Whitevale community. Offering approximately 1,707 sq. ft. of living space, this bright home features upgraded hardwood flooring, an open-concept kitchen, dining and great room, plus a private balcony. A separate main-floor den with glass doors is ideal for a home office or study. Conveniently located near Hwy 401, 407, parks, trails, schools, shopping and everyday amenities. A fantastic opportunity in a growing and desirable Pickering neighbourhood.
Location
More details
- Days on market
- 34
- Style
- 3-Storey
- Parking
- 4 spaces · 2 garage · Built-In
- Basement
- Unfinished
- Heating
- Forced Air
- Air conditioning
- Central Air
- Neighbourhood
- Rural Pickering
- Major intersection
- Peter Matthews Dr. / Taunton Rd.
Rooms
| Room | Level | Size (m) | Features |
|---|---|---|---|
| Bedroom 2 | Third | 2.44 × 3.05 | Broadloom |
| Den | Second | 3.35 × 3.35 | Hardwood Floor |
| Breakfast | Second | 2.44 × 2.74 | hardwood floor, combined w/kitchen |
| Great Room | Second | 3.05 × 4.88 | hardwood floor, w/o to balcony |
| Bedroom 4 | Third | 2.74 × 2.75 | Broadloom |
| Kitchen | Second | 2.44 × 3.35 | hardwood floor, centre island |
| Primary Bedroom | Third | 3.05 × 3.96 | broadloom, 3 pc ensuite |
| Bedroom 3 | Third | 2.74 × 2.74 | Broadloom |
Details from PropTx (TRREB MLS®) via Repliers. Information deemed reliable but not guaranteed.