
Markham, ON
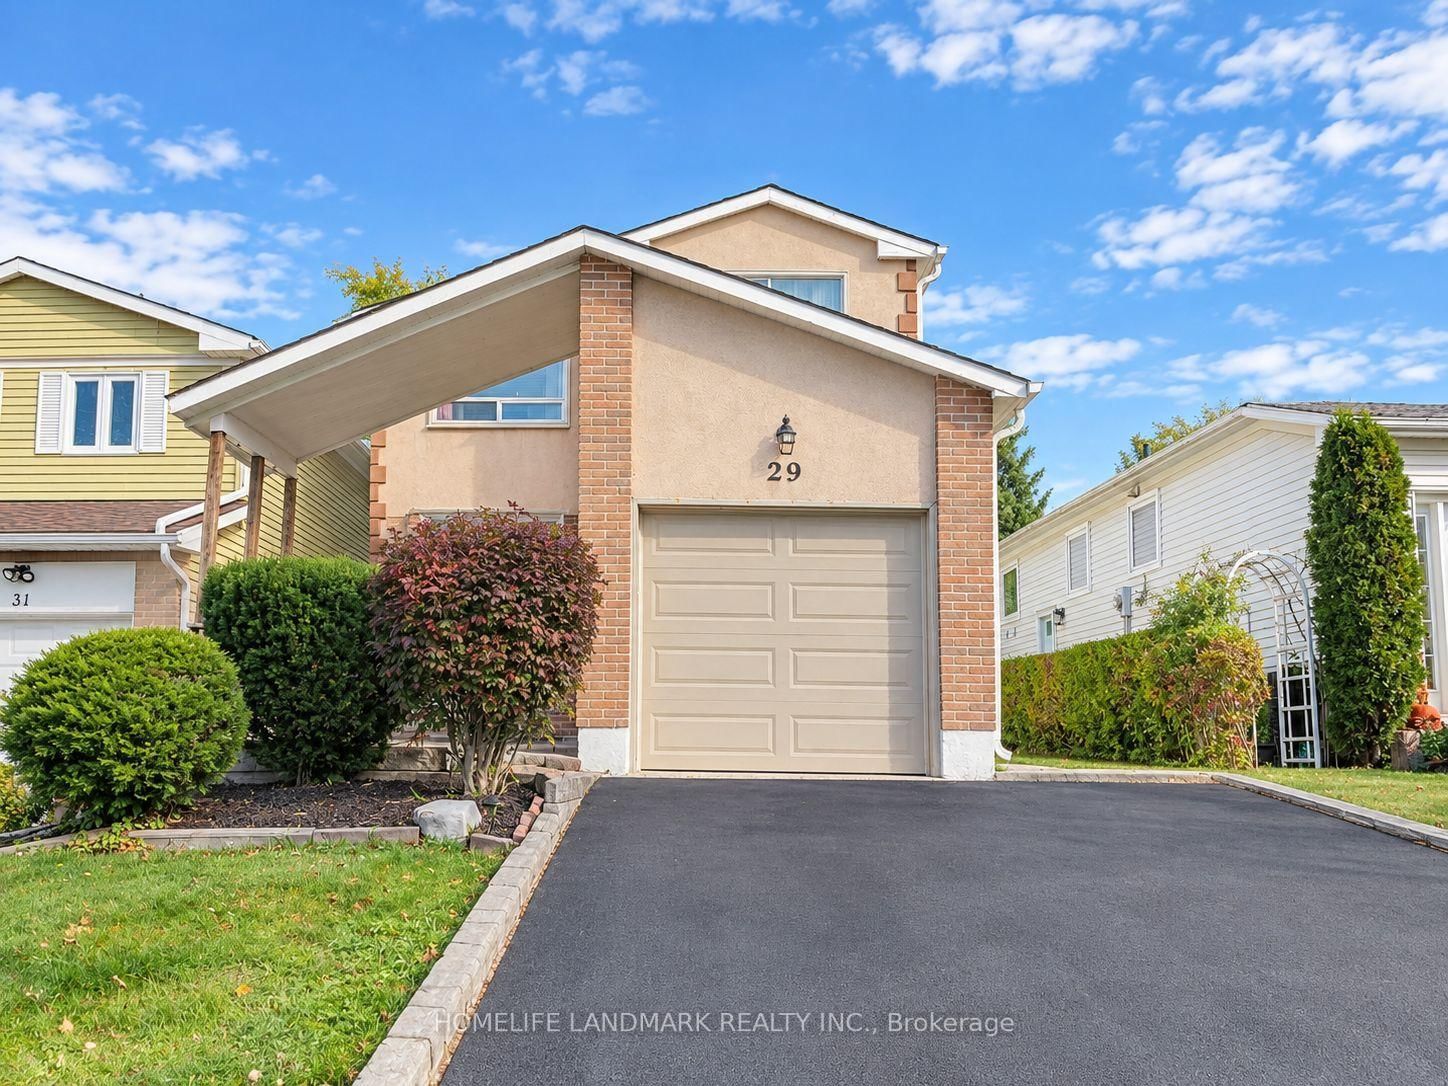
29 Snowshoe Crescent
$3,150
Data last updated Oct 30, 2026, 1:00 p.m. ET. By using this site you agree to our Terms of Use.


Property facts
- Price
- $3,150
- Type
- Detached
- Bedrooms
- 3
- Bathrooms
- 2
- MLS®
- N14111302
- Status
- active
- Brokerage
- HOMELIFE LANDMARK REALTY INC.
About this home
Bright & Spacious 3 Bdrm, 2 Full Bath Detached (Linked) Entire House For Lease In High-Demand German Mills Location. Quiet, Friendly Neighborhood Surrounded By Mature Trees & Beautiful Parks. Rare Find! Large 5-Level Backsplit With Functional Layout, Well Maintained & Lots Of Storage. Well-Kept Parquet Hard Flooring & Plenty Of Natural Light. Bright, Sun-Filled Kitchen W/ Gas Stove. Spacious Living Room W/ Soaring High Ceiling & Window. Large Dining Room Walk Out Directly To Private, Treed Backyard. Finished Basement W/ Wet Bar. 1 Garage + Wide Private Driveway Parking.Mins To Parks, Shops, Banks, Community Centre & Supermarkets. Easy Access To Hwy 404/401/407, GO Station & Seneca College. Top-Ranking School District:German Mills Public School(56/3052), Thornlea Secondary School (23/747)& St. Robert Catholic High School (1/747).A wonderful Opportunity To Enjoy A Comfortable Home In A Convenient And Welcoming Community.Don't Miss Out. New Comer Are Welcome With Strong Finance
Location
More details
- Days on market
- 8
- Style
- Backsplit 5
- Parking
- 4 spaces · 1 garage · Attached
- Basement
- Finished
- Heating
- Forced Air
- Air conditioning
- Central Air
- Neighbourhood
- German Mills
- Major intersection
- Don Mills/John
Rooms
| Room | Level | Size (m) | Features |
|---|---|---|---|
| Bedroom 3 | Second | 3.8 × 3.35 | parquet, closet, window |
| Dining Room | Ground | 3.61 × 2.97 | laminate, sliding doors, w/o to yard |
| Kitchen | Ground | 3.85 × 3.04 | ceramic floor, eat-in kitchen, overlooks family |
| Family Room | Ground | 3.8 × 3.52 | hardwood floor, large window |
| Primary Bedroom | Second | 5 × 3.2 | parquet, closet, window |
| Living Room | Ground | 7.5 × 3.34 | hardwood floor, cathedral ceiling(s), overlooks dining |
| Bedroom 2 | Second | 4.47 × 3 | parquet, closet, window |
| Recreation | Basement | 4 × 5 | Wet Bar |
| Laundry | Basement | 2 × 3 | — |
Details from PropTx (TRREB MLS®) via Repliers. Information deemed reliable but not guaranteed.