
Brampton, ON
29 Rockbrook Trail
$729,000
Data last updated Oct 30, 2026, 8:50 a.m. ET. By using this site you agree to our Terms of Use.


Property facts
- Price
- $729,000
- Type
- att/row/townhouse
- Bedrooms
- 3
- Bathrooms
- 3
- MLS®
- W13826800
- Status
- active
- Brokerage
- RE/MAX REALTY SPECIALISTS INC.
About this home
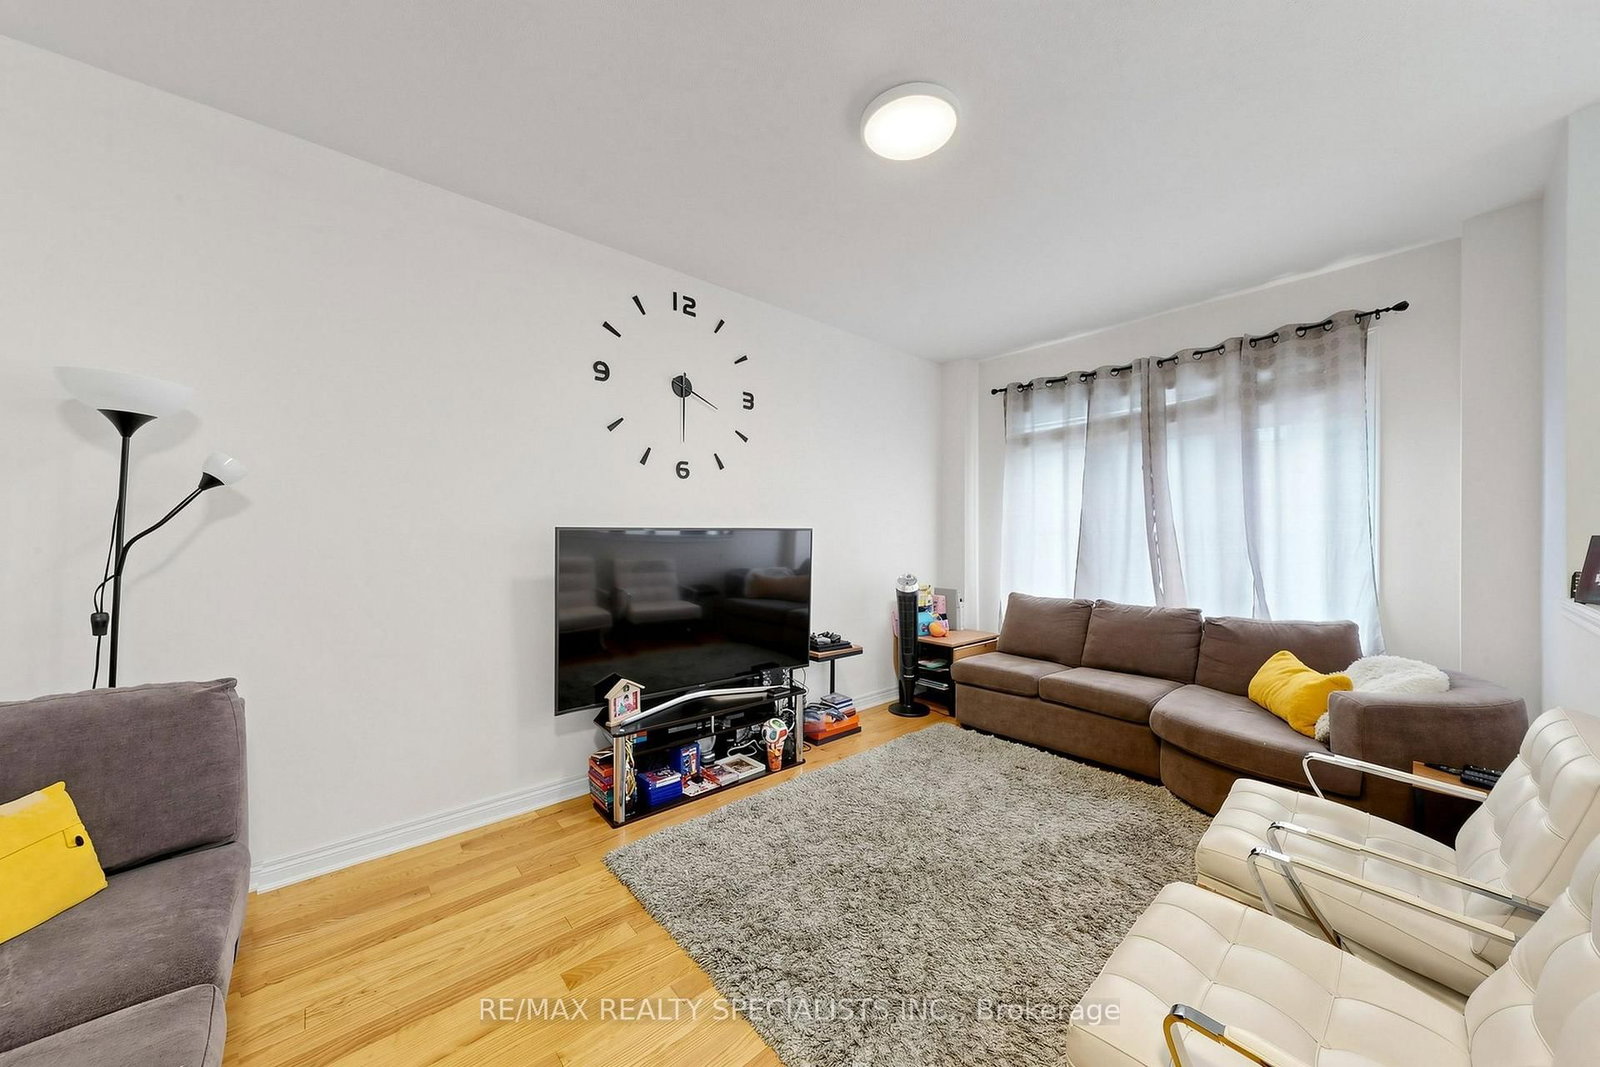
Welcome to 29 Rockbrook Trail, Brampton! This well-kept 3-storey attached row townhouse is offered by its original owners and is situated in a quiet, desirable neighbourhood. Featuring 3+1 bedrooms and 3 bathrooms, this home offers a functional layout with plenty of space for families.The spacious primary bedroom features a private ensuite, while the finished basement provides additional living space that can be used as a recreation room, home office, guest area, or 4th bedroom. The home has been lovingly maintained by the original owners and is ready for its next chapter.Enjoy the convenience of a peaceful residential setting while being close to everyday amenities, schools, parks, shopping, and transportation. A great opportunity to own a well-maintained home in a good Brampton area!
Location
More details
- Property tax
- $5,283 (2025)
- Days on market
- 36
- Style
- 3-Storey
- Lot
- 18.04 × 77.1 Feet
- Parking
- 3 spaces · 1 garage · Attached
- Basement
- Finished
- Heating
- Forced Air
- Air conditioning
- Central Air
- Neighbourhood
- Northwest Brampton
- Major intersection
- Mississauga Rd/Sandalwood Pkwy
Rooms
| Room | Level | Size (m) | Features |
|---|---|---|---|
| Dining Room | Main | 3.05 × 5.36 | — |
| Bedroom 3 | Second | 2.68 × 2.62 | — |
| Recreation | Basement | 5.18 × 4.88 | — |
| Bedroom 2 | Second | 2.5 × 2.99 | — |
| Primary Bedroom | Second | 3.38 × 5.3 | — |
| Kitchen | Main | 2.38 × 3.66 | — |
| Breakfast | Main | 2.93 × 4.76 | — |
| Living Room | Main | 3.05 × 5.36 | — |
| Bedroom 4 | Basement | — | — |
Details from PropTx (TRREB MLS®) via Repliers. Information deemed reliable but not guaranteed.