
Quinte West, ON
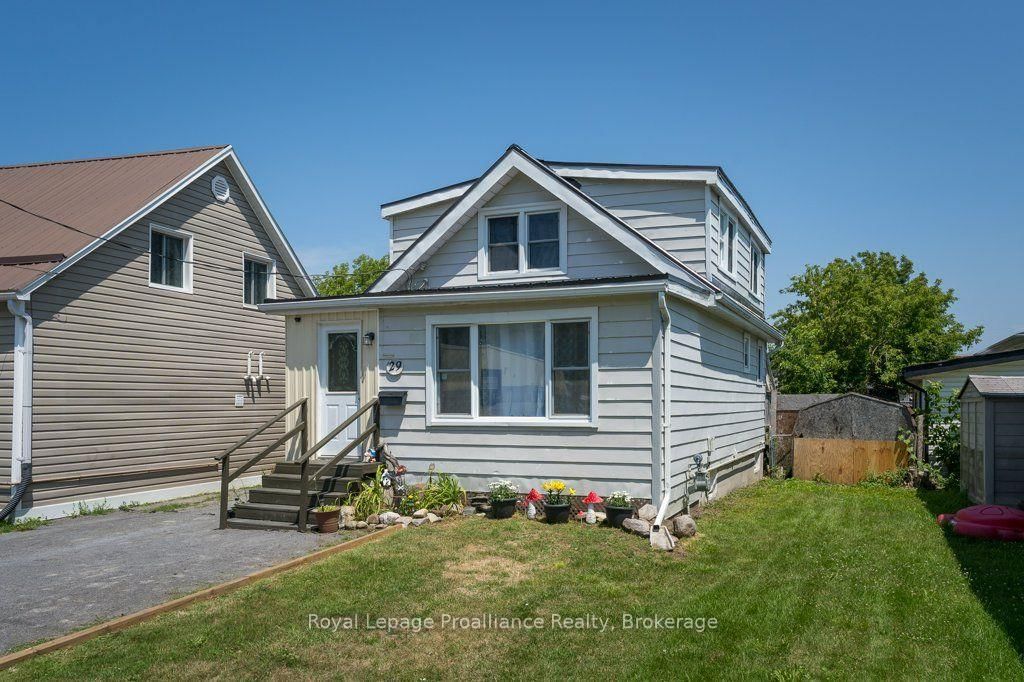
29 Pelham Street
$354,900
Data last updated Oct 30, 2026, 1:10 p.m. ET. By using this site you agree to our Terms of Use.


Property facts
- Price
- $354,900
- Type
- Detached
- Bedrooms
- 3
- Bathrooms
- 1
- MLS®
- X13830126
- Status
- active
- Brokerage
- Royal Lepage Proalliance Realty
About this home
Welcome to 29 Pelham Street, nestled on a quiet street, perfect for first-time home buyers, down sizers, or empty nesters, this charming 3-bedroom, 1 full 4-piece bathroom home offers comfort and character. Laminate flooring flows throughout the entire home, creating a cohesive and low-maintenance living space. The main level features a welcoming enclosed front porch, a bright living room and dining room, and a functional kitchen with warm wood cabinetry and a walkout to the back deck. Step outside to enjoy the fully fenced backyard, complete with three storage sheds, offering plenty of room for tools, outdoor equipment, and seasonal items. The upper level features a generous sized primary bedroom with his-and-hers closets, along with two additional bedrooms, providing flexible space for family, guests, or a home office. The partially finished partial basement offers additional space, including a laundry area, utility area and further storage, making it ideal for everyday organization. Walking distance to downtown Trenton, grocery/amenities, close to CFB Trenton and Hwy 401 access.
Location
More details
- Property tax
- $2,012 (2025)
- Days on market
- 36
- Style
- 1 1/2 Storey
- Lot
- 28.01 × 135.87 Feet
- Parking
- 3 spaces · None
- Basement
- Unfinished, Partial Basement
- Heating
- Forced Air
- Air conditioning
- Central Air
- Neighbourhood
- Trenton Ward
- Major intersection
- Front Street & Metcalfe Street
Rooms
| Room | Level | Size (m) | Features |
|---|---|---|---|
| Cold Room/Cantina | Basement | 3.47 × 2.49 | — |
| Primary Bedroom | Second | 5.96 × 3.13 | — |
| Utility Room | Basement | 5.55 × 6.92 | — |
| Kitchen | Main | 5.88 × 2.92 | — |
| Other | Main | 1.85 × 1.49 | — |
| Bedroom | Second | 3.28 × 2.22 | — |
| Bathroom | Main | 1.84 × 3.71 | 4 Pc Bath |
| Bedroom | Second | 2.56 × 3.25 | — |
| Den | Main | 3.8 × 2.51 | — |
| Living Room | Main | 2.83 × 2.98 | — |
Details from PropTx (TRREB MLS®) via Repliers. Information deemed reliable but not guaranteed.