
Toronto, ON
29 Mattice Road
$1,598,000
Data last updated Nov 1, 2026, 5:10 p.m. ET. By using this site you agree to our Terms of Use.


Property facts
- Price
- $1,598,000
- Type
- Detached
- Bedrooms
- 3
- Bathrooms
- 2
- MLS®
- W13691002
- Status
- active
- Brokerage
- RE/MAX PROFESSIONALS INC.
About this home
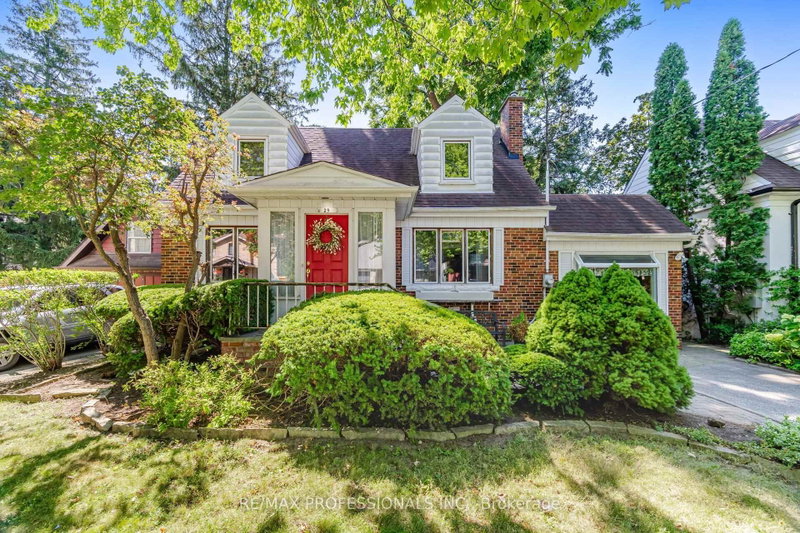
A Wonderful Opportunity To Own A Charming 1 1/2 Storey Home Situated On A Substantial 49.95' x 158' Lot In A Highly Desirable Neighbourhood! Lovingly Owned By The Same Family Since 1958, This Special Property Offers An Incredible Opportunity To Create Your Dream Home On A Spectacular Deep Lot With Mature Trees And A Beautiful Tree-Lined Setting. This Home Features, 3 Bedrooms, 2 Bathrooms, Approximately 2,040 Sq. Ft., A Centre-Hall Plan, Eat-In Family-Size Kitchen, Main Floor Bedroom and Bath, Spacious Ground Floor Family Room, 4 Walkouts To The South-Facing Backyard, 2 Fireplaces and Much More! Move-In, Renovate, Rebuild Or Create A Custom Home! So Many Possibilities! Ideally Located Within Walking Distance To Kipling Subway Station, GO Train, TTC, Schools Including Our Lady Of Peace, Restaurants, Shopping, Six Points Plaza And Places Of Worship. Close To Islington Golf Club, Memorial Pool & Health Club, Major Highways And Approximately 20 Minutes To Pearson International Airport And Downtown Toronto. This Home Offers Wonderful Character And A Great Connection To The Beautiful Outdoors. A Special Opportunity To Own This Property With A Substantial Lot In An Established Neighbourhood, Cherished By The Same Family For Generations And Ready For Its Next Chapter.
Location
More details
- Property tax
- $7,052 (2026)
- Days on market
- 75
- Style
- 1 1/2 Storey
- Lot
- 49.95 × 158 Feet
- Parking
- 2 spaces · Other
- Basement
- Unfinished
- Heating
- Forced Air
- Air conditioning
- Central Air
- Neighbourhood
- Islington-City Centre West
- Major intersection
- Kipling & Burnhamthorpe
Rooms
| Room | Level | Size (m) | Features |
|---|---|---|---|
| Breakfast | Main | 3.66 × 2.74 | large window, north view |
| Bedroom 2 | Second | 4.06 × 3.91 | walk-in closet(s), hardwood floor |
| Bedroom 3 | Second | 3.91 × 3.78 | walk-in closet(s), hardwood floor |
| Living Room | Main | 4.01 × 3.73 | fireplace, broadloom, large window |
| Kitchen | Main | 3.78 × 3.05 | family size kitchen, eat-in kitchen, linoleum |
| Foyer | Main | 2.36 × 1.73 | large closet, large window, ceramic floor |
| Dining Room | Main | 4.98 × 2.92 | w/o to deck, broadloom, south view |
| Utility Room | Basement | 8.97 × 6.81 | — |
| Family Room | Main | 6.71 × 3.12 | w/o to patio, south view, bow window |
| Primary Bedroom | Main | 5.49 × 3.78 | w/o to deck, bow window, large closet |
Details from PropTx (TRREB MLS®) via Repliers. Information deemed reliable but not guaranteed.
About Toronto
Toronto offers a neighbourhood for every lifestyle, from quiet established streets to vibrant urban districts, with the city's employment, transit and culture at hand.
Toronto market, September 2026
- Median sold price
- $835,000
- Avg. days on market
- 34
- Sale-to-list
- 99.0%
1532 residential sales. Source: TRREB MLS® data via PropTx. Aggregates only.
Similar homes nearby
Other active listings in Toronto.
- 23 Bowood Avenue, Toronto$1,700,000 · 3 bed · 2 bath
- 386 Rosewell Avenue, Toronto$3,450,000 · 4 bed · 6 bath
- 110 Chatsworth Drive, Toronto$2,298,000 · 4 bed · 2 bath
- 41 Meadowcliffe Drive, Toronto$2,149,000 · 3 bed · 5 bath
- 60 Allister Avenue N, Toronto$895,000 · 3 bed · 2 bath
- 35 Tofino Crescent, Toronto$2,450,000 · 4 bed · 4 bath