
Toronto, ON
29 Jenny Wrenway
$688,000
Data last updated Nov 2, 2026, 4:20 a.m. ET. By using this site you agree to our Terms of Use.


Property facts
- Price
- $688,000
- Type
- condo townhouse
- Bedrooms
- 3
- Bathrooms
- 3
- MLS®
- C13788778
- Status
- active
- Brokerage
- SUPERSTARS REALTY LTD.
About this home
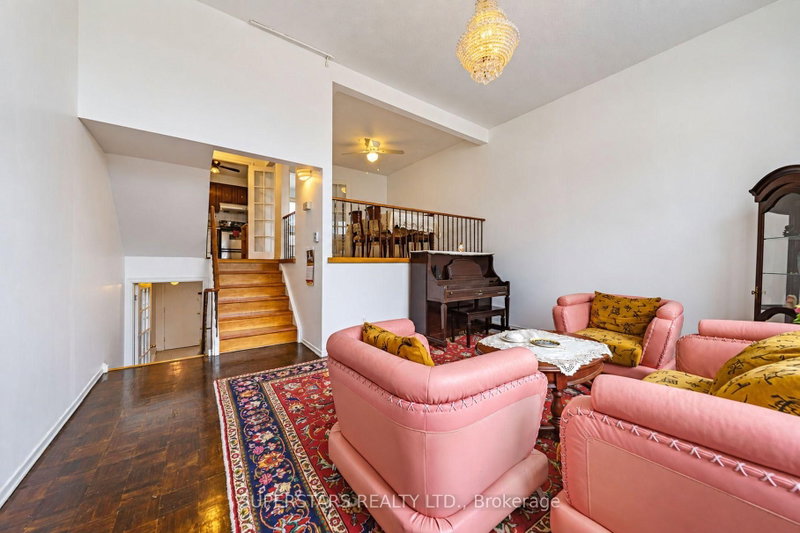
Prime North York Location! Bright & Spacious 3+1 Bedroom, 3-Washroom Multi-Level Townhouse in Desirable Hillcrest Village. Tucked Away in a Quiet, Family-Friendly Complex with No Through Traffic and Ample Visitor Parking. Excellent Functional Layout Featuring a Sun-Filled Living Room with Super-Large Windows Overlooking the South-Facing Private Backyard, Bringing in Abundant Natural Light Throughout the Day. Finished Walk-Out Basement Offers a Kitchen, Washroom and Good-Sized Bedroom, Providing Flexible Space for Extended Family, Guests, Home Office or Potential Additional Income. Well-Maintained Complex with Maintenance Fees Including Water, Cable TV, Landscaping and Snow Removal. Private Fenced Backyard.Located Within the Highly Regarded A.Y. Jackson S.S. & Cliffwood P.S. School Districts. Surrounded by Parks and Trails, with Convenient Access to TTC, Schools, Supermarkets, Restaurants, Community Centre and Hwy 404. A Rare Combination of Space, Natural Light, Privacy and Convenience in a Prime North York Community!
Location
More details
- Property tax
- $3,537 (2025)
- Days on market
- 49
- Style
- Multi-Level
- Parking
- 2 spaces · 1 garage · Built-In
- Maintenance fee
- $494/mo
- Basement
- Apartment, Finished with Walk-Out
- Heating
- Baseboard
- Air conditioning
- Window Unit(s)
- Exposure
- North
- Neighbourhood
- Hillcrest Village
- Major intersection
- Don Mills/Steeles
Rooms
| Room | Level | Size (m) | Features |
|---|---|---|---|
| Bedroom 4 | Lower | 3.66 × 2.9 | laminate, closet, window |
| Kitchen | Lower | — | Ceramic Floor |
| Sitting | Lower | 2.73 × 2.22 | laminate, w/o to patio |
| Living Room | Main | 5.25 × 3.69 | parquet, large window, cathedral ceiling(s) |
| Bedroom 3 | Second | 4.58 × 2.35 | closet, window |
| Dining Room | Upper | 3.27 × 2.99 | parquet, formal rm, overlooks living |
| Kitchen | Upper | 5.158 × 2.72 | ceramic floor, breakfast area |
| Primary Bedroom | Second | 5.15 × 3.98 | semi ensuite, his and hers closets |
| Bedroom 2 | Second | 4.24 × 2.83 | closet, window |
Details from PropTx (TRREB MLS®) via Repliers. Information deemed reliable but not guaranteed.
About Toronto
Toronto offers a neighbourhood for every lifestyle, from quiet established streets to vibrant urban districts, with the city's employment, transit and culture at hand.
Toronto market, September 2026
- Median sold price
- $835,000
- Avg. days on market
- 34
- Sale-to-list
- 99.0%
1532 residential sales. Source: TRREB MLS® data via PropTx. Aggregates only.
Similar homes nearby
Other active listings in Toronto.
- 16 Laidlaw Street, Toronto$769,900 · 2 bed · 2 bath
- 3031 Finch Avenue W, Toronto$599,888 · 3 bed · 3 bath
- 12 Sudbury Street, Toronto$599,998 · 2 bed · 2 bath
- 19 Eldora Avenue, Toronto$542,000 · 2 bed · 2 bath
- 310 Village Green Square, Toronto$599,000 · 3 bed · 3 bath
- 165 Cherokee Boulevard, Toronto$499,900 · 5 bed · 2 bath