
Toronto, ON
29 Hummingbird Drive
$3,150
Data last updated Oct 30, 2026, 12:30 p.m. ET. By using this site you agree to our Terms of Use.

Property facts
- Price
- $3,150
- Type
- Semi-detached
- Bedrooms
- 4
- Bathrooms
- 3
- MLS®
- E14101346
- Status
- active
- Brokerage
- HOMELIFE/MIRACLE REALTY LTD
About this home
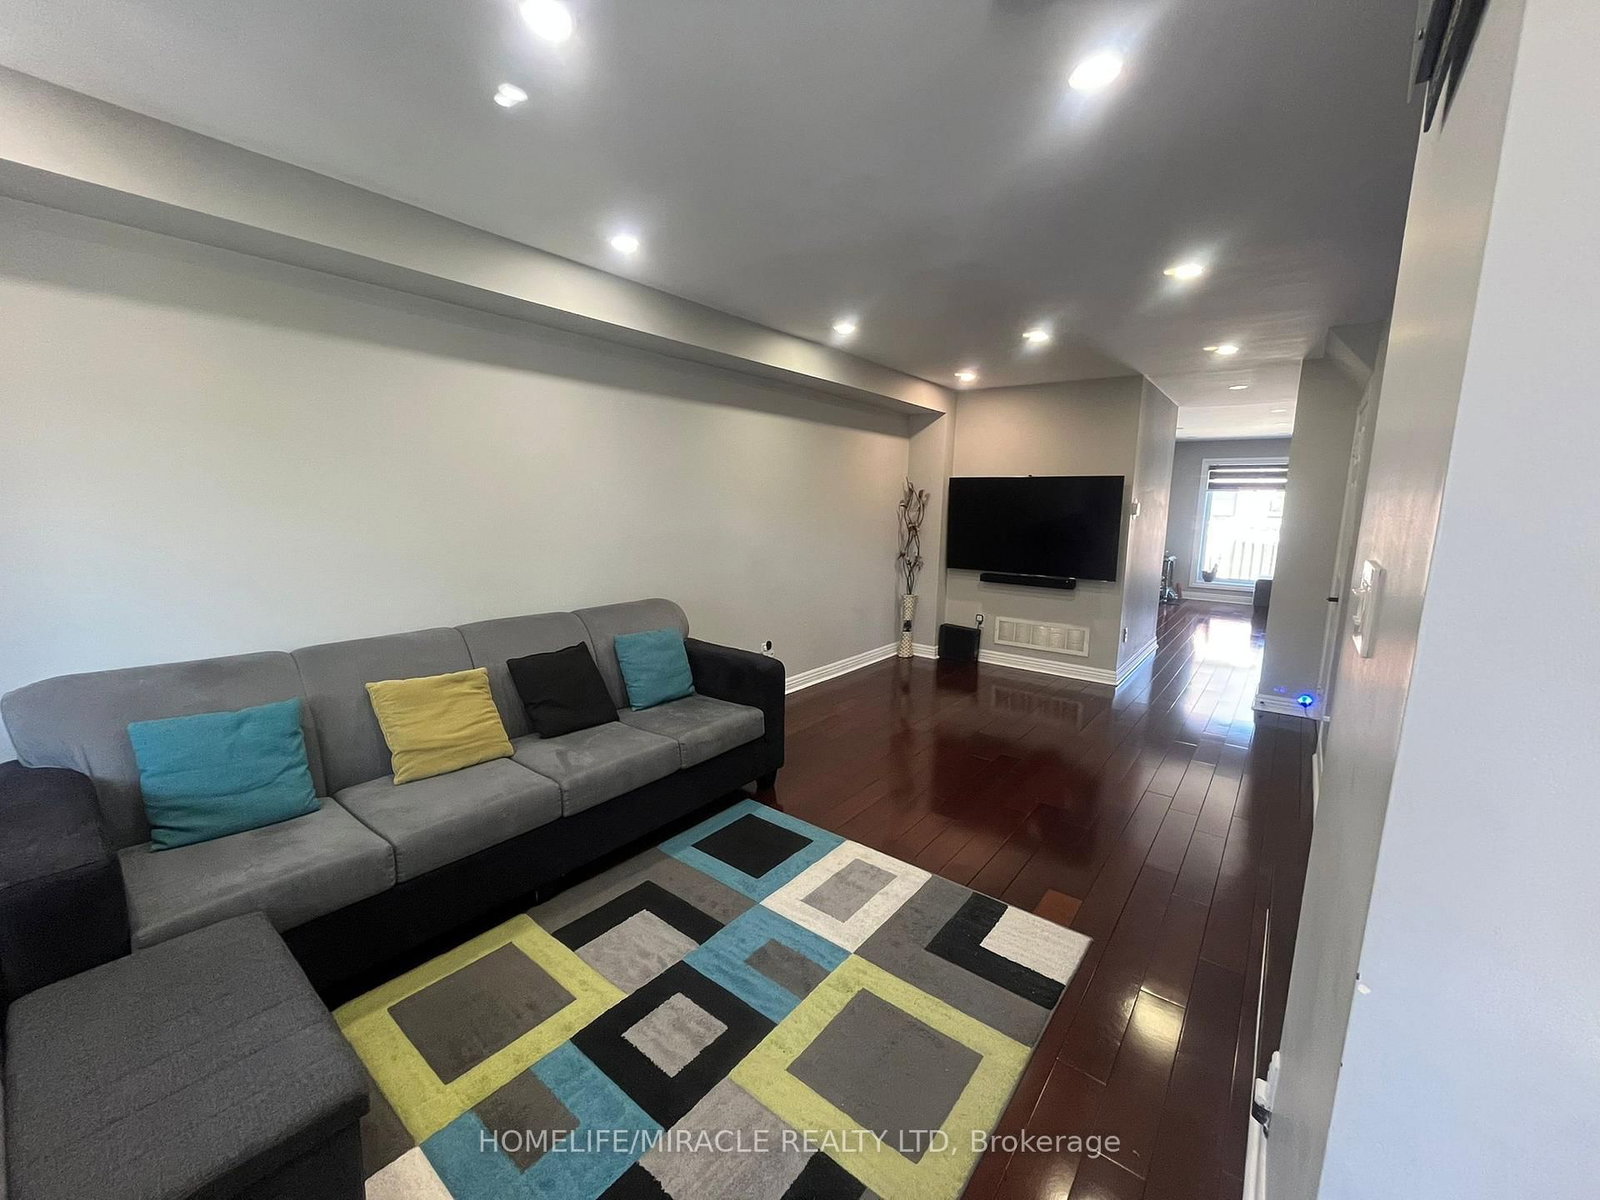
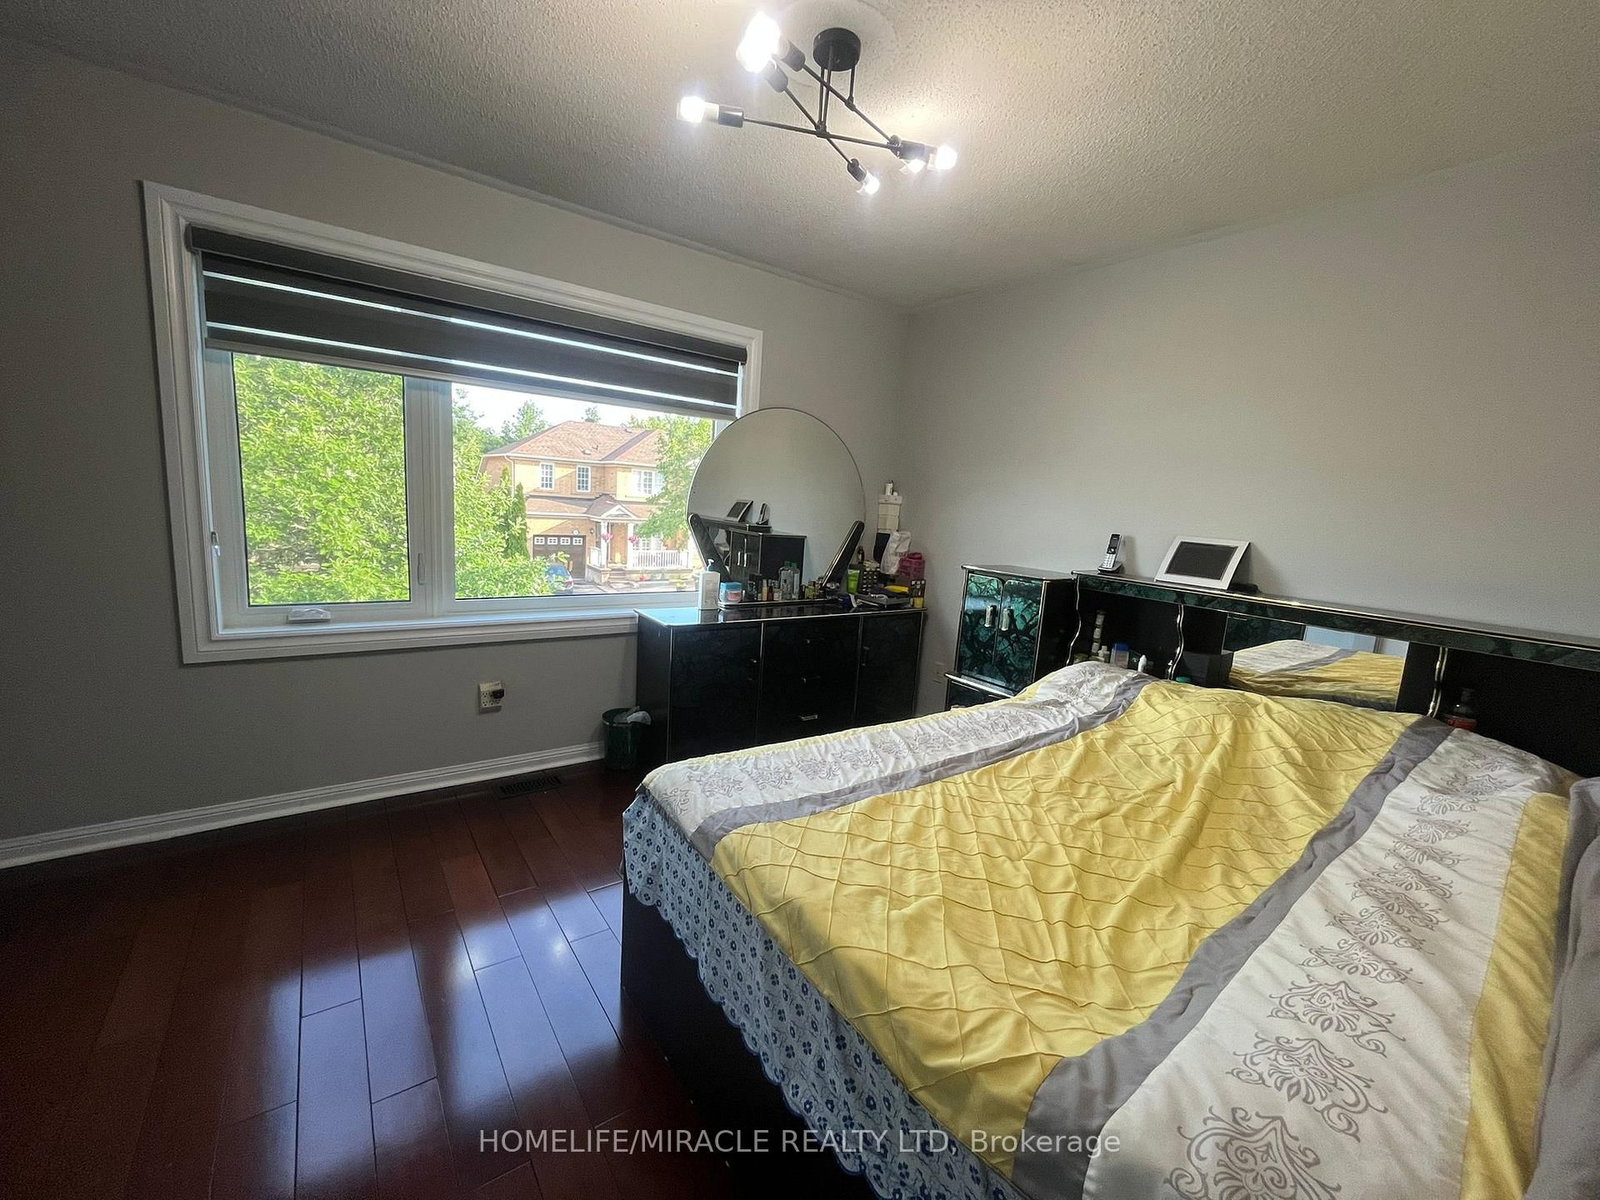
**Please note: Basement is NOT included in the lease.** A fantastic rental opportunity! Move inand enjoy!Welcome to this beautifully maintained 4-bedroom semi-detached home in the highly sought-after Rouge Ell community! This bright, spacious, and carpet-free home features modern neutral finishes, abundant LED lighting, and large windows that fill the home with natural light. The functional layout offers generous living and dining areas, perfect for comfortable family living and entertaining. Enjoy a charming enclosed front porch and a fully fenced backyard, ideal for relaxation and outdoor activities. Conveniently located close to excellent schools, parks, shopping, restaurants, places of worship, TTC transit, and just minutes from Highway 401. This home offers the perfect combination of comfort, convenience, and accessibility in one of Scarborough's most desirable family-friendly neighbourhoods.
Location
More details
- Days on market
- 10
- Style
- 2-Storey
- Year built
- 16-30
- Lot
- 30.02 × 81.2 Feet
- Parking
- 2 spaces · 1 garage · Attached
- Basement
- Partially Finished
- Heating
- Forced Air
- Air conditioning
- Central Air
- Neighbourhood
- Rouge E11
- Major intersection
- McNicoll Ave and MorningSide Ave
Rooms
| Room | Level | Size (m) | Features |
|---|---|---|---|
| Recreation | Basement | 3.35 × 4.27 | Laminate |
| Family Room | Main | 3.35 × 4.27 | Hardwood Floor |
| Bedroom 3 | Upper | 3.05 × 3.05 | hardwood floor, walk-in closet(s) |
| Bedroom 4 | Upper | 3.61 × 3.05 | hardwood floor, walk-in closet(s) |
| Bedroom 2 | Upper | 3.05 × 3.05 | hardwood floor, walk-in closet(s) |
| Kitchen | Main | 4.11 × 3.05 | tile floor, w/o to yard |
| Living Room | Main | 3.2 × 6.5 | hardwood floor, w/o to porch |
| Bedroom | Upper | 3.35 × 4.22 | hardwood floor, walk-in closet(s) |
| Living Room | Basement | 3.2 × 6.5 | laminate, b/i closet |
Details from PropTx (TRREB MLS®) via Repliers. Information deemed reliable but not guaranteed.