
Wasaga Beach, ON
29 Downer Crescent
$879,900
Data last updated Oct 30, 2026, 8:50 a.m. ET. By using this site you agree to our Terms of Use.

Property facts
- Price
- $879,900
- Type
- Detached
- Bedrooms
- 3
- Bathrooms
- 2
- MLS®
- S13812478
- Status
- active
- Brokerage
- RE/MAX By The Bay Brokerage
About this home
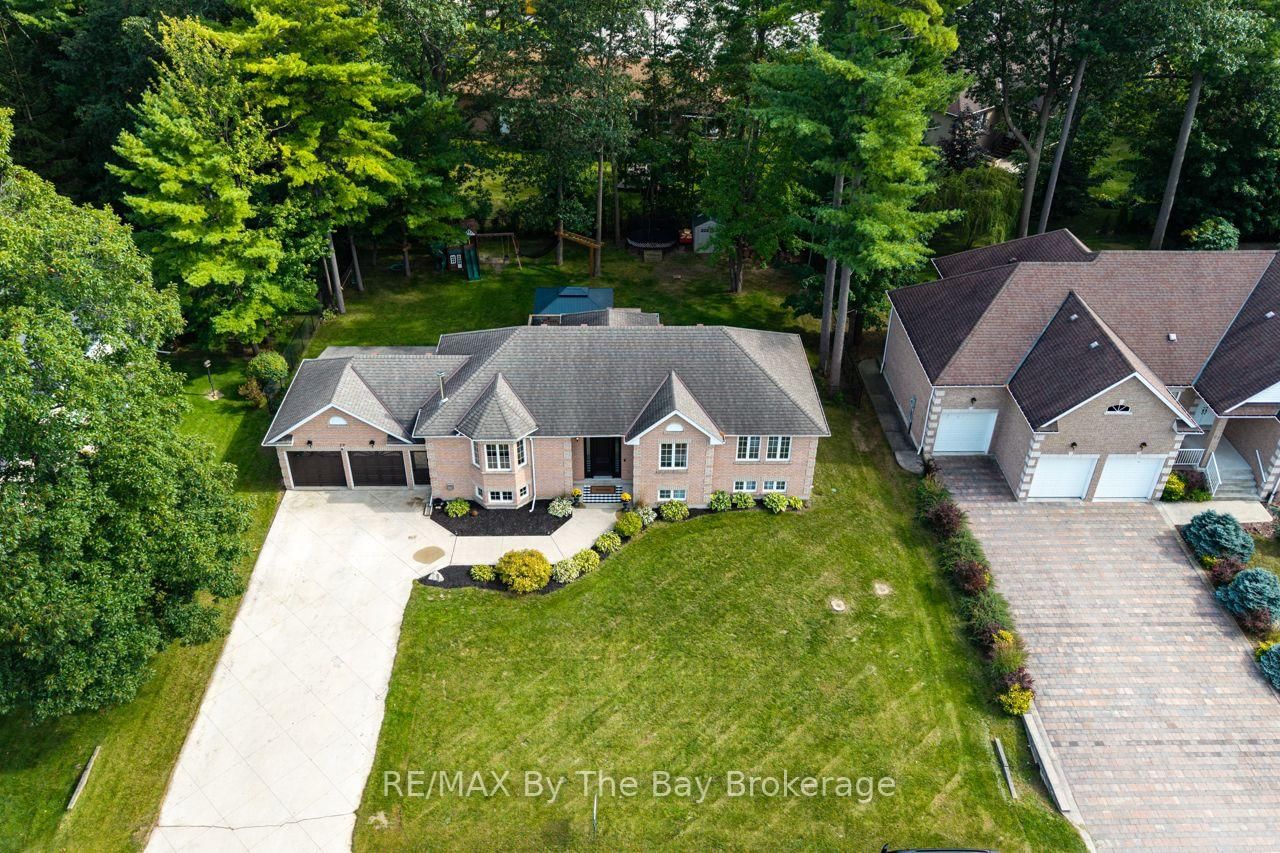
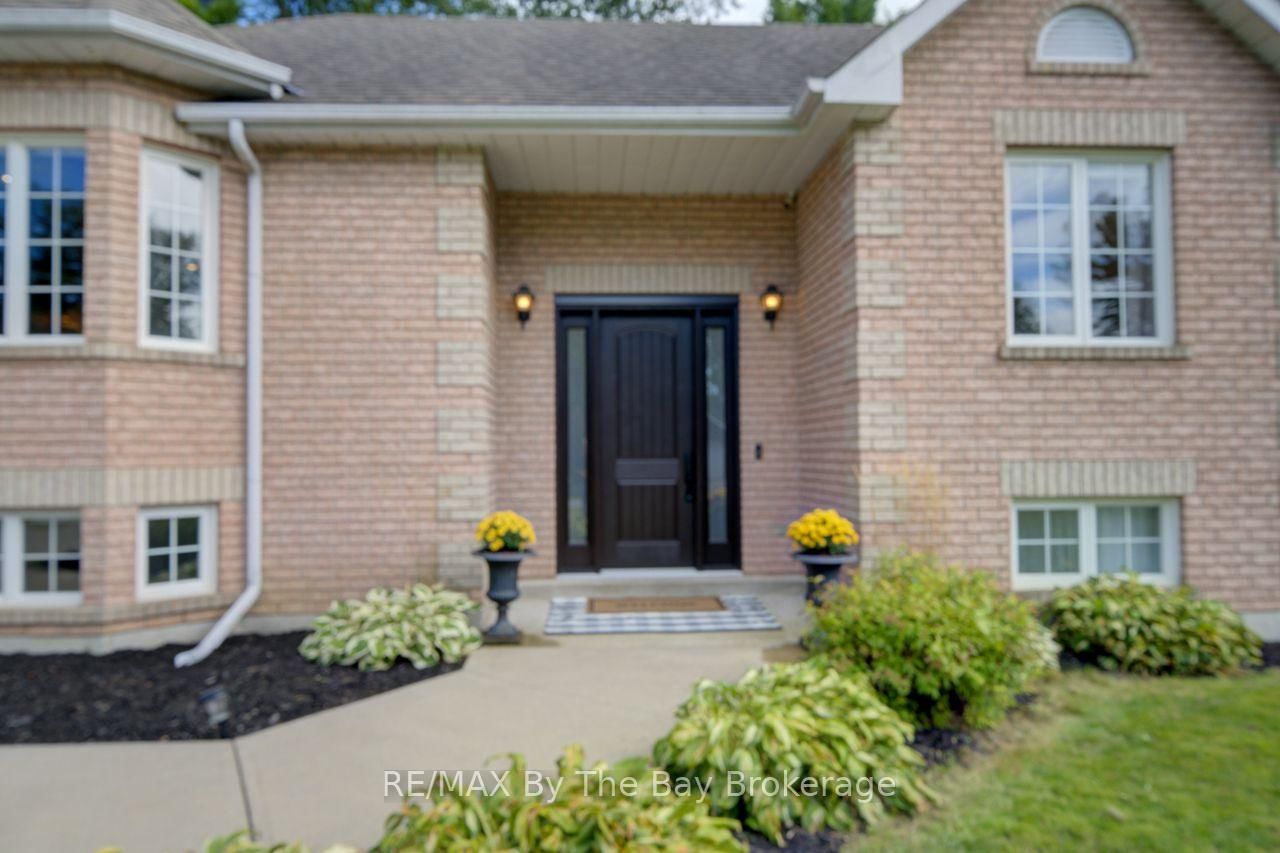
Beautifully renovated from top to bottom on the main level, this stylish 4+ bedroom, 2 bath home combines modern finishes with comfortable family living. The main floor has been completely updated with a gorgeous modern island kitchen, new flooring throughout and a fresh, open-concept layout connecting the kitchen, dining and living areas. Double doors off the dining area lead to a spacious two-tier deck with a beautiful post-construction gazebo and fire pit, creating an ideal outdoor space for entertaining and relaxing. A cozy woodstove adds warmth to the inviting living space, while three large bedrooms and a beautifully updated 4-piece bath complete the main level. The lower level offers excellent in-law capability with a 1+ bedroom layout, kitchenette, rec room with a gas woodstove, 3-piece bath and plenty of storage. Situated on a beautiful parklike lot with a double attached garage and ideally located close to Marlwood Golf Course, the beach, shopping and dining, this is a move-in-ready home with plenty of flexible living space.
Location
More details
- Property tax
- $4,026 (2026)
- Days on market
- 39
- Style
- Bungalow-Raised
- Lot
- 100 × 135.01 Feet
- Parking
- 8 spaces · 2 garage · Attached
- Basement
- Finished
- Heating
- Forced Air
- Air conditioning
- Central Air
- Neighbourhood
- Wasaga Beach
- Major intersection
- Zoo Park Rd & Golf Course Rd
Rooms
| Room | Level | Size (m) | Features |
|---|---|---|---|
| Bedroom 5 | Lower | 4.24 × 2.87 | — |
| Bathroom | Main | — | 4 Pc Bath |
| Family Room | Lower | 4.91 × 5.61 | — |
| Other | Lower | 2.08 × 3.39 | — |
| Recreation | Lower | 7.77 × 3.81 | Combined w/Kitchen |
| Living Room | Main | 10.91 × 8.69 | Combined w/Dining |
| Bedroom 4 | Lower | 3.63 × 4.6 | — |
| Bedroom 2 | Main | 4.18 × 2.96 | — |
| Bathroom | Lower | — | 3 Pc Bath |
| Bedroom 3 | Main | 2.86 × 3.09 | — |
| Kitchen | Main | 3.9 × 2.87 | — |
| Breakfast | Main | 2.23 × 2.84 | — |
| Primary Bedroom | Main | 4.3 × 4.51 | — |
Details from PropTx (TRREB MLS®) via Repliers. Information deemed reliable but not guaranteed.