
Toronto, ON
29 Blakley Avenue
$815,000
Data last updated Oct 30, 2026, 9:00 p.m. ET. By using this site you agree to our Terms of Use.


Property facts
- Price
- $815,000
- Type
- Detached
- Bedrooms
- 2
- Bathrooms
- 2
- MLS®
- W13835188
- Status
- active
- Brokerage
- BOSLEY REAL ESTATE LTD.
About this home
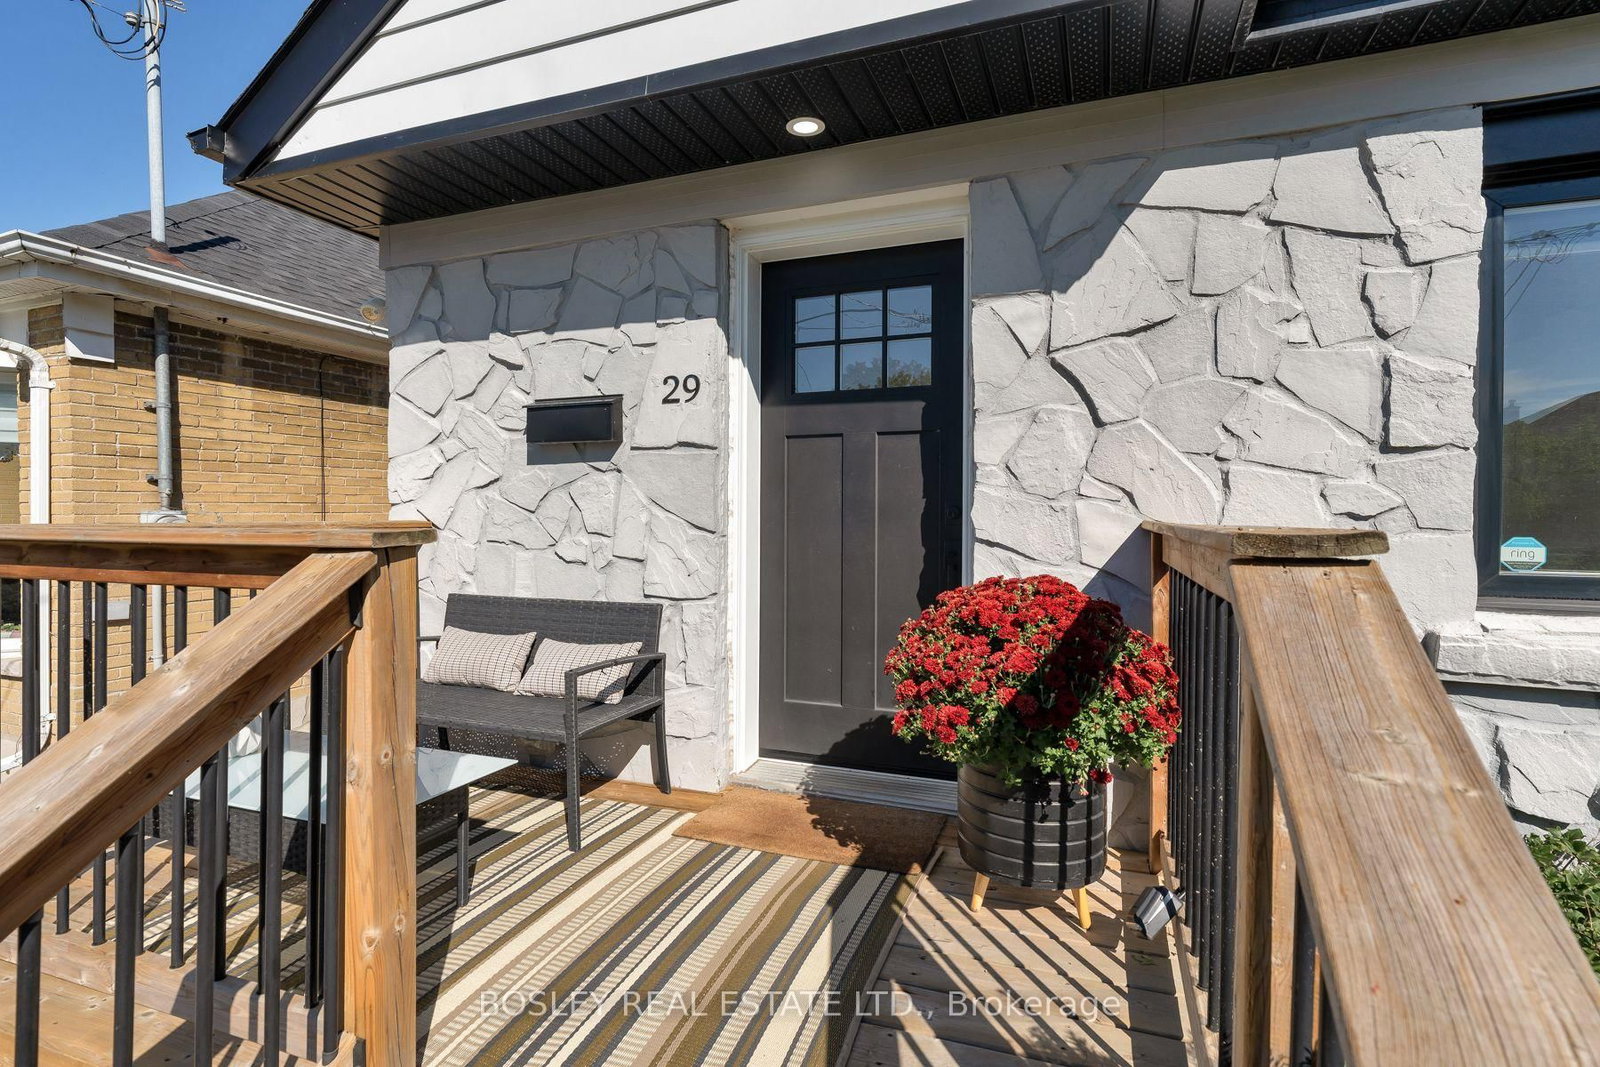
Beautifully renovated, and well maintained, bungalow tucked away on a quiet, family-friendly cul-de-sac and set on a generously sized lot. Thoughtfully updated and move-in ready, this inviting home features 2+1 bedrooms, 2bathrooms and a private 2-car driveway. Bright kitchen walking out to a beautiful backyard with large deck, pergola and large shed - ideal for relaxing, entertaining, and enjoying the outdoors. In ground sprinkler system (2021). Nature is right at your doorstep, with the Gaffney Nature Trail at the end of the street, offering a peaceful escape just steps from home. Families will appreciate being within the catchment areas for ÉÉ Charles-Sauriol, ÉS Toronto Ouest, and Karen Kain School of the Arts. Enjoy the convenience of being close to parks and the Stockyards, with Metro, Walmart, Home Depot, and a variety of shops and services all nearby. Junction neighbourhood and shops nearby. With Runnymede Station just 5minutes away, this exceptional location offers the perfect balance of tranquility, convenience, and connectivity. Survey available.
Location
More details
- Property tax
- $3,691 (2026)
- Days on market
- 34
- Style
- Bungalow
- Lot
- 28.42 × 94.5 Feet
- Parking
- 2 spaces · None
- Basement
- Full, Finished
- Heating
- Forced Air
- Air conditioning
- Central Air
- Neighbourhood
- Rockcliffe-Smythe
- Major intersection
- Castleton & Henrietta
Rooms
| Room | Level | Size (m) | Features |
|---|---|---|---|
| Primary Bedroom | Main | 2.74 × 3.56 | window, closet, north view |
| Laundry | Lower | 2.12 × 3.66 | concrete floor, 3 pc bath, window |
| Bedroom | Lower | 2.74 × 3.56 | window, above grade window, concrete floor |
| Kitchen | Main | 2.71 × 3.21 | window, overlooks backyard, w/o to yard |
| Bedroom 2 | Main | 2.74 × 3.16 | window, closet, north view |
| Living Room | Main | 2.75 × 3.16 | window, overlooks frontyard, west view |
| Recreation | Lower | 3.09 × 8.79 | window, above grade window, concrete floor |
Details from PropTx (TRREB MLS®) via Repliers. Information deemed reliable but not guaranteed.