
Oakville, ON
1580 Lancaster Drive
$3,500
Data last updated Oct 30, 2026, 7:00 p.m. ET. By using this site you agree to our Terms of Use.


Property facts
- Price
- $3,500
- Type
- semi-detached condo
- Bedrooms
- 3
- Bathrooms
- 3
- MLS®
- W14097380
- Status
- active
- Brokerage
- BAY STREET INTEGRITY REALTY INC.
About this home
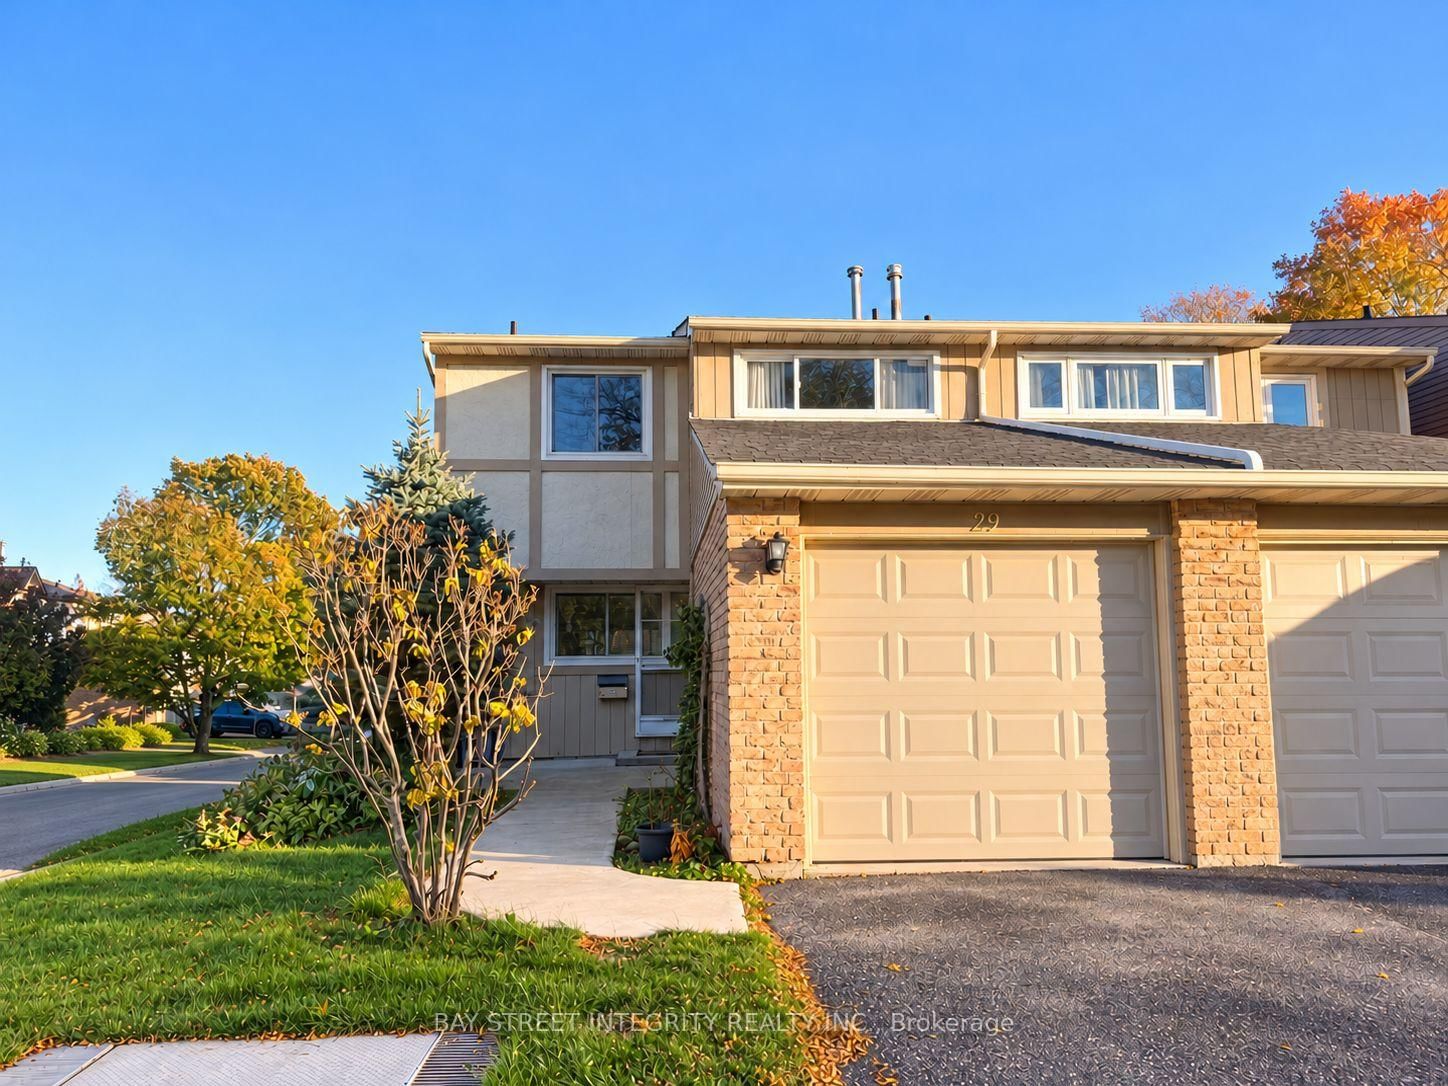
Welcome to 29-1580 Lancaster Drive-a freshly updated and exceptionally spacious 3-bedroom, 3-bathroom semi-detached condominium home in Oakville's desirable Falgarwood community. Vacant and move-in ready, this bright and well-maintained home has been freshly painted with recent repairs completed. The open-concept main floor features a renovated white kitchen with granite breakfast bar overlooking the expansive living and dining area, hardwood flooring, large windows and oversized patio doors leading to a private, fully fenced backyard and deck-ideal for relaxing or entertaining. Upstairs offers three generously sized bedrooms, including a spacious primary bedroom with ensuite, plus ample closet and storage space. The finished lower level provides a versatile family/recreation room with pot lights, a dedicated office area and laundry. Complete with an attached garage and two-car parking, the home is conveniently located near schools, parks, trails, Metro, shopping, public transit and major commuter routes. An excellent leasing opportunity for tenants seeking a spacious, private and well-maintained home in a quiet, family-friendly Oakville neighbourhood.
Location
More details
- Days on market
- 11
- Style
- 2-Storey
- Parking
- 2 spaces · 1 garage · Attached
- Basement
- Finished
- Heating
- Forced Air
- Air conditioning
- Central Air
- Exposure
- South
- Neighbourhood
- Falgarwood
- Major intersection
- Upper Middle / Grosvenor
Rooms
| Room | Level | Size (m) | Features |
|---|---|---|---|
| Primary Bedroom | Second | 4.88 × 3.35 | hardwood floor, 3 pc ensuite, picture window |
| Dining Room | Main | 6.01 × 5.82 | hardwood floor, pot lights, combined w/living |
| Living Room | Main | 6.01 × 5.82 | hardwood floor, pot lights, w/o to patio |
| Recreation | Basement | 5.46 × 4.86 | Hardwood Floor |
| Bedroom 3 | Second | 3.96 × 2.74 | hardwood floor, closet, picture window |
| Bedroom 2 | Second | 4.57 × 2.74 | hardwood floor, closet, picture window |
| Kitchen | Main | 3.96 × 3.01 | renovated, stainless steel appl, tile floor |
Details from PropTx (TRREB MLS®) via Repliers. Information deemed reliable but not guaranteed.